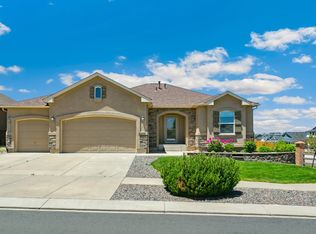
Main-Level Living at Its Finest in Indigo Ranch! Welcome to this immaculate stucco ranch-style home located in the highly sought-after Indigo Ranch neighborhood. As you step inside, you'll be impressed by the spacious, open-concept layout featuring a formal dining room that flows seamlessly into the inviting great room, perfect for relaxing or entertaining - complete with a cozy gas fireplace. The well-appointed kitchen offers stainless steel appliances, abundant cabinet and counter space, a pantry, a breakfast bar, and a charming dining nook that opens to the large back patio. The main-level master suite is a true retreat, featuring a generous walk-in closet and a luxurious private 5-piece bath. Also on the main level, you’ll find a guest bedroom, full bathroom, and a convenient laundry room. The finished basement expands your living space with a large family/rec room, wet bar, and three additional bedrooms along with a full guest bath—ideal for family, guests, or a home office setup. Additional highlights include central air conditioning, multiple ceiling fans, ample storage, a serene water feature in the front yard, and low-maintenance landscaping. Enjoy privacy in the fully fenced backyard featuring a 36' x 10' patio with a built-in gas line for your grill or heater—perfect for outdoor entertaining year-round. Conveniently located near top-rated schools, shopping, dining, entertainment, and just a short drive to Peterson & Schriever Air and Space Force Bases, Fort Carson, and a short drive to the Air Force Academy. Don’t miss your chance to own this stunning ranch home in the desirable Indigo Ranch community—schedule your showing today!
Sold for $594,900
Zillow last checked:
Listing updated:
Bought with:
Blair Dinkins
Exp Realty LLC
Source: elevateMLS,MLS#: 1459424
Price history
| Date | Event | Price |
|---|---|---|
| 6/10/2025 | Sold | $594,900$178/sqft |
Source:  elevateMLS #1459424 Report a problem elevateMLS #1459424 Report a problem | ||
| 5/23/2025 | Pending sale | $594,900$178/sqft |
Source: elevateMLS #1459424 Report a problem | ||
| 5/7/2025 | Listing removed | $594,900$178/sqft |
Source: elevateMLS #1459424 Report a problem | ||
| 4/24/2025 | Listed for sale | $594,900+32.2%$178/sqft |
Source: elevateMLS #1459424 Report a problem | ||
| 4/16/2020 | Sold | $450,000$135/sqft |
Source: Public Record Report a problem | ||
| 2/19/2020 | Listed for sale | $450,000+38.5%$135/sqft |
Source: Solid Rock Realty #5467288 Report a problem | ||
| 7/28/2015 | Sold | $325,000+13.6%$97/sqft |
Source: Public Record Report a problem | ||
| 11/3/2010 | Sold | $286,000-1.3%$86/sqft |
Source: Public Record Report a problem | ||
| 10/15/2010 | Price change | $289,900-6.5%$87/sqft |
Source: Cheri Lesiak #637246 Report a problem | ||
| 7/24/2010 | Price change | $309,900+3.3%$93/sqft |
Source: Keller Williams Partners #637246 Report a problem | ||
| 6/25/2010 | Price change | $299,900-3.2%$90/sqft |
Source: Keller Williams Partners #637246 Report a problem | ||
| 4/28/2010 | Price change | $309,900-3.1%$93/sqft |
Source: Keller Williams Partners Realty #637246 Report a problem | ||
| 4/16/2010 | Price change | $319,900-4.5%$96/sqft |
Source: Keller Williams Partners Realty #637246 Report a problem | ||
| 3/30/2010 | Price change | $334,900+4.7%$100/sqft |
Source: Keller Williams Partners Realty #637246 Report a problem | ||
| 3/21/2010 | Price change | $319,900-4.5%$96/sqft |
Source: New Home Connection at Keller Williams Partners Realty Report a problem | ||
| 1/29/2010 | Price change | $334,900+1.5%$100/sqft |
Source: New Home Connection at Keller Williams Partners Realty Report a problem | ||
| 12/5/2009 | Price change | $329,999-5.7%$99/sqft |
Source: Help–U–Sell Summit Properties #20716174 Report a problem | ||
| 8/8/2009 | Listed for sale | $349,999+9.4%$105/sqft |
Source: Help-U-Sell Summit Properties #667027 Report a problem | ||
| 3/23/2009 | Sold | $319,911$96/sqft |
Source: Public Record Report a problem | ||
Nearby homes
- $523,7005 bd3 ba3.1k sqft6379 Shooting Iron Way, Colorado Springs, CO 80923Off Market

- $548,7005 bd3 ba3.1k sqft6418 Butch Cassidy Blvd, Colorado Springs, CO 80923Off Market
- $492,500-- bd-- ba-- sqft7420 Hawk Wind Blvd, Colorado Springs, CO 80923Off Market
- $502,6002 bd3 ba1.2k sqft6373 Shooting Iron Way, Colorado Springs, CO 80923Off Market
Get a cash offer in 3 minutes
Find out how much your home could sell for in as little as 3 minutes with a no-obligation cash offer.
Estimated market value
$571,600
