Skip main navigation
Sold for $1,030,000
  • $1,030,000

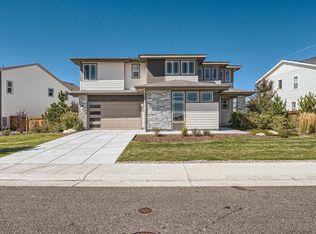
    6374 Medera Way, Castle Pines, CO 80108

    5beds
    4,354sqft
    Single Family Residence
    Built in 2023
    10,803 Square Feet Lot
    $1,029,400 Zestimate®
    $237/sqft
    $5,697 Estimated rent

    Home value

    $1,029,400

    $978,000 - $1.08M

    $5,697/mo

    Zestimate® history
    Loading
    Loading...

    Owner options

    List your home for rent

    $5,697/mo

    Rent Zestimate®

    Find your next renter with Zillow Rental Manager. Plus, with online applications, you can quickly screen prospective tenants – for free.

    Learn more

    $5,697/mo

    Rent Zestimate®

    Refinance and save

    $6,058/mo

    Est. payment

    Refinancing to a lower rate could help reduce your monthly payments and save thousands over the life of the loan.

    See today's rates

    $6,058/mo

    Est. payment

    Explore your selling options

    Work with a Zillow partner agent

    Leverage their expertise and Zillow's premium Showcase listings to get your home seen by more buyers.

    Get started

    List with your own agent

    Get your home in front of millions of buyers by listing it on Zillow.

    Learn how to do it

    Sell it yourself

    Take full control of how buyers see your home on Zillow by listing For Sale by Owner (FSBO).

    List your home

    What's special

    Built in 2023 and located on a quiet cul-de-sac in Castle Pines, this 5-bedroom, 5-bathroom single-family home offers 4,354 finished square feet and backs directly to open space with panoramic mountain views. The surrounding neighborhood is highly sought after for its peaceful atmosphere and strong sense of community, offering a welcoming environment that perfectly complements the quiet cul-de-sac setting. Featuring one of the highest finished square footages for this floor plan in the neighborhood, this home is immaculately maintained and completely move-in ready. The open floor plan features vaulted ceilings and abundant natural light throughout. The main level includes a dedicated home office, sunroom, playroom, and a spacious family room that opens directly to the backyard—ideal for everyday living and entertaining. The kitchen flows seamlessly into the living areas, while custom blackout shades, dual HVAC systems, and a whole-house humidifier provide comfort and efficiency year-round. Brand New Refrigerator! Upstairs, the primary suite is a private retreat with an oversized walk-in shower featuring multiple shower heads, including a rainfall option, and two generous walk-in closets. Secondary bedrooms are notably spacious, each accommodating king-size beds with functional closets. The finished basement expands the living space with a large recreation room, additional bedroom, full bathroom, and a dedicated home gym—offering flexibility for guests, work, or recreation. The fully fenced backyard backs to open space and captures sweeping views of Pikes Peak and the surrounding mountains, creating a peaceful and private setting. Wildlife sightings add to the sense of space and natural beauty. Conveniently located near I-25, Castle Rock, Castle Pines, and the Denver Tech Center, this home combines privacy, views, and accessibility. A 3-car garage completes the property, and the seller is including a 1-year Fidelity National Home Warranty.

    Zillow last checked:

    Listing updated:

    Listed by:

    Gracie Leslie 720-378-1622,

    Compass - Denver

    Bought with:

    Suzy Pendergraft, 40028253

    RE/MAX Professionals

    Source: REcolorado as distributed by MLS GRID,MLS#: 7450255MLS Logo

    Facts & features

    Interior

    Bedrooms & bathrooms
    • Bedrooms: 5
    • Bathrooms: 5
    • Full bathrooms: 2
    • 3/4 bathrooms: 2
    • 1/2 bathrooms: 1
    • Main level bathrooms: 1
    Bedroom
    • Level: Upper
    Bedroom
    • Level: Upper
    Bedroom
    • Level: Upper
    Bedroom
    • Features: Primary Suite
    • Level: Upper
    Bedroom
    • Level: Basement
    Bathroom
    • Level: Main
    Bathroom
    • Level: Upper
    Bathroom
    • Level: Upper
    Bathroom
    • Level: Upper
    Bathroom
    • Level: Basement
    Bonus room
    • Level: Main
    Dining room
    • Level: Main
    Great room
    • Level: Basement
    Gym
    • Level: Basement
    Kitchen
    • Level: Main
    Laundry
    • Level: Upper
    Living room
    • Level: Main
    Mud room
    • Level: Main
    Office
    • Level: Main
    Heating
    • Forced Air
    Cooling
    • Central Air
    Appliances
    • Included: Dishwasher, Disposal, Double Oven, Freezer, Humidifier, Microwave, Range, Range Hood, Refrigerator
    Features
    • Built-in Features, Ceiling Fan(s), Eat-in Kitchen, Entrance Foyer, High Ceilings, Kitchen Island, Open Floorplan, Pantry, Primary Suite, Quartz Counters, Vaulted Ceiling(s), Walk-In Closet(s)
    • Flooring: Carpet, Tile, Wood
    • Windows: Double Pane Windows
    • Basement: Finished,Full,Sump Pump
    • Number of fireplaces: 1
    • Fireplace features: Living Room
    Interior area
    • Total structure area: 4,354
    • Total interior livable area: 4,354 sqft
    • Finished area above ground: 2,968
    • Finished area below ground: 1,250

    Property

    Parking
    • Total spaces: 3
    • Parking features: Oversized, Storage
    • Attached garage spaces: 3
    Features
    • Levels: Two
    • Stories: 2
    • Patio & porch: Covered, Patio
    • Exterior features: Dog Run, Gas Valve, Lighting, Private Yard, Rain Gutters
    • Fencing: Full
    Lot
    • Size: 10,803 sqft
    • Features: Cul-De-Sac, Landscaped, Level, Open Space, Sprinklers In Front, Sprinklers In Rear
    Details
    • Parcel number: R0603594
    • Special conditions: Standard

    Construction

    Type & style
    • Home type: SingleFamily
    • Property subtype: Single Family Residence
    Materials
    • Frame
    • Roof: Composition
    Condition
    • Year built: 2023

    Utilities & green energy

    • Sewer: Public Sewer

    Community & neighborhood

    Security
    • Security features: Carbon Monoxide Detector(s), Smoke Detector(s)
    Location
    • Region: Castle Pines
    • Subdivision: Castle Pines Town Center

    HOA & financial

    HOA
    • Has HOA: Yes
    • Association name: Advance HOA
    • Association phone: 303-482-2213

    Other

    Other facts
    • Listing terms: 1031 Exchange,Cash,Conventional,Other
    • Ownership: Individual

    Price history

    DateEventPrice
    5/1/2026Sold$1,030,000-3.6%$237/sqft
    Source: REcolorado as distributed by MLS GRID #7450255 Report a problem
    4/8/2026Pending sale$1,069,000$246/sqft
    Source: REcolorado as distributed by MLS GRID #7450255 Report a problem
    2/27/2026Price change$1,069,000-2.7%$246/sqft
    Source: REcolorado as distributed by MLS GRID #7450255 Report a problem
    2/5/2026Listed for sale$1,099,000-5.3%$252/sqft
    Source: REcolorado as distributed by MLS GRID #7450255 Report a problem
    1/2/2026Listing removed$5,000$1/sqft
    Source: Zillow Rentals Report a problem
    11/18/2025Listed for rent$5,000$1/sqft
    Source: Zillow Rentals Report a problem
    8/23/2025Listing removed--
    Source: Owner Report a problem
    7/5/2025Listed for sale$1,159,900+24.2%$266/sqft
    Source: Owner Report a problem
    2/16/2023Sold$933,672$214/sqft
    Source: Public Record Report a problem

    Public tax history

    YearProperty taxesTax assessment
    2025$8,558 +90.8%$55,340 -13.4%
    2024$4,486 +17.6%$63,930 +78.5%
    2023$3,816 -7.4%$35,820 +43.5%
    2022$4,122 $24,960 +4.6%
    2021-- $23,870 +132.7%
    2020$1,764 $10,260 +37.5%
    2019-- $7,460

    Find assessor info on the county website

    Neighborhood: 80108

    Nearby schools

    GreatSchools rating
    Schools provided by the listing agent
    • Elementary: Buffalo Ridge
    • Middle: Rocky Heights
    • High: Rock Canyon
    • District: Douglas RE-1

    Source: REcolorado as distributed by MLS GRID. This data may not be complete. We recommend contacting the local school district to confirm school assignments for this home.

    Get a cash offer in 3 minutes
    Find out how much your home could sell for in as little as 3 minutes with a no-obligation cash offer.
    Estimated market value
    $1,029,400
    Get a cash offer in 3 minutes
    Find out how much your home could sell for in as little as 3 minutes with a no-obligation cash offer.
    Estimated market value
    $1,029,400