Gorgeous Former Model home filled with close to $160,000 in upgraded options! Enjoy views of the Rueter-Hess Reservoir from the front porch!The south side of the home offers views of both Pikes Peak and Longs Peak! Seller corporate relocation necessitates out of state move. The Home Inspection has been completed! Sewer Videoscope has been completed and is clear! Furnace and AC have each been Cleaned and Serviced and are in great condition! This Evergreen floor plan is perfect for those who work at home...with beautiful french doors on the office! The spacious family room has a great layout...watch your favorite show And enjoy the gas fireplace! Adjacent to family room is the dining room and kitchen. The person preparing a meal can keep an eye on the big game...or the kids! Kitchen is a "Wow" featuring a large island/upgraded cabinets/counters/and appliances! The view to the patio, backyard and Pikes Peak are tremendous! The open staircase (in the middle of the home) allows easy access to the loft and 4 bedrooms upstairs! Upstairs laundry room! Elegant Primary Bedroom with 4 piece bath and huge walk-in closet! Full Size Basement is unfinished and has two large separate bonus areas! Garage has an electric charging station! No HOA! This home is ready for you and also includes a one year National Home Guaranteed Warranty!
Sold for $881,000
$881,000
6271 Kenzie Circle, Castle Pines, CO 80108
4beds
3,812sqft
Single Family Residence
Built in 2020
6,969 Square Feet Lot
$879,100 Zestimate®
$231/sqft
$4,515 Estimated rent
Home value
$879,100
$835,000 - $923,000
$4,515/mo
Zestimate® history
Owner options
List your home for rent
$4,515/mo
Rent Zestimate®
Find your next renter with Zillow Rental Manager. Plus, with online applications, you can quickly screen prospective tenants – for free.
$4,515/mo
Rent Zestimate®
Refinance and save
$5,134/mo
Est. payment
Refinancing to a lower rate could help reduce your monthly payments and save thousands over the life of the loan.
$5,134/mo
Est. payment
Explore your selling options
Work with a Zillow partner agent
Leverage their expertise and Zillow's premium Showcase listings to get your home seen by more buyers.
Get startedList with your own agent
Get your home in front of millions of buyers by listing it on Zillow.
Learn how to do itSell it yourself
Take full control of how buyers see your home on Zillow by listing For Sale by Owner (FSBO).
List your homeWhat's special
Zillow last checked:
Listing updated:
Listed by:
Shelly Clough 303-641-5445,
MB Cherished Properties
Bought with:
Landin Smith, 100017222
RE/MAX Professionals
Source: REcolorado as distributed by MLS GRID,MLS#: 6361526
Facts & features
Interior
Bedrooms & bathrooms
- Bedrooms: 4
- Bathrooms: 3
- Full bathrooms: 1
- 3/4 bathrooms: 1
- 1/2 bathrooms: 1
- Main level bathrooms: 1
Bedroom
- Description: Bed #1-Northeast Corner/Reach-In Closet!
- Level: Upper
- Area: 150 Square Feet
- Dimensions: 15 x 10
Bedroom
- Description: Bed #2-Northwest Corner/Reach-In Closet!
- Level: Upper
- Area: 132 Square Feet
- Dimensions: 11 x 12
Bedroom
- Description: Bed #3-West Wall/Reach-In Closet!
- Level: Upper
- Area: 100 Square Feet
- Dimensions: 10 x 10
Bedroom
- Description: Primary Bed #4-Southeast Corner + Bath + Walk-In Closet!
- Level: Upper
- Area: 210 Square Feet
- Dimensions: 14 x 15
Bathroom
- Description: Private Location Down Hallway Close To Office!
- Level: Main
- Area: 25 Square Feet
- Dimensions: 5 x 5
Bathroom
- Description: Double Vanity/Tub/Spacious!
- Level: Upper
- Area: 63 Square Feet
- Dimensions: 7 x 9
Bathroom
- Description: Primary 4piece/Double Vanity/Frameless Shower Door/Separate Toilet!
- Level: Upper
- Area: 63 Square Feet
- Dimensions: 7 x 9
Bonus room
- Description: Unfinished Area Of Basement/Furnace & Sump Pit!
- Level: Basement
- Area: 816 Square Feet
- Dimensions: 24 x 34
Bonus room
- Description: Unfinished Area Of Basement/South Side Of Home!
- Level: Basement
- Area: 364 Square Feet
- Dimensions: 14 x 26
Dining room
- Description: Part Of The Kitchen! Sliding Door Exit To Back Patio!
- Level: Main
- Area: 143 Square Feet
- Dimensions: 13 x 11
Family room
- Description: Center Of The Home/Adjacent To The Kitchen!
- Level: Main
- Area: 280 Square Feet
- Dimensions: 14 x 20
Kitchen
- Description: Upgraded Cabinets/Counters/Appliances! Views Of Pikes Peak!
- Level: Main
- Area: 210 Square Feet
- Dimensions: 15 x 14
Laundry
- Description: Separate Room With Shelves/Door & Window!
- Level: Upper
- Area: 72 Square Feet
- Dimensions: 8 x 9
Loft
- Description: Currently A Second Family Room! Cozy!
- Level: Upper
- Area: 169 Square Feet
- Dimensions: 13 x 13
Office
- Description: Gorgeous French Door Privacy!
- Level: Main
- Area: 144 Square Feet
- Dimensions: 12 x 12
Heating
- Natural Gas
Cooling
- Central Air
Appliances
- Included: Cooktop, Dishwasher, Disposal, Dryer, Gas Water Heater, Microwave, Range Hood, Refrigerator, Self Cleaning Oven, Washer, Water Purifier
Features
- Built-in Features, Ceiling Fan(s), Concrete Counters, Eat-in Kitchen, High Ceilings, High Speed Internet, Kitchen Island, Pantry, Primary Suite, Quartz Counters, Radon Mitigation System, Smoke Free, Vaulted Ceiling(s), Walk-In Closet(s)
- Flooring: Carpet, Concrete, Laminate, Tile
- Windows: Double Pane Windows, Window Coverings, Window Treatments
- Basement: Bath/Stubbed,Cellar,Full,Sump Pump,Unfinished
- Number of fireplaces: 1
- Fireplace features: Family Room, Gas Log
- Common walls with other units/homes: No Common Walls
Interior area
- Total structure area: 3,812
- Total interior livable area: 3,812 sqft
- Finished area above ground: 2,651
- Finished area below ground: 0
Property
Parking
- Total spaces: 3
- Parking features: Concrete, Electric Vehicle Charging Station(s), Exterior Access Door, Lighted, Oversized, Tandem
- Attached garage spaces: 3
Features
- Levels: Two
- Stories: 2
- Entry location: Ground
- Patio & porch: Covered, Patio
- Exterior features: Private Yard, Rain Gutters
- Fencing: Full
- Has view: Yes
- View description: Lake, Mountain(s)
- Has water view: Yes
- Water view: Lake
Lot
- Size: 6,969 Square Feet
- Features: Irrigated, Landscaped, Level, Master Planned, Sprinklers In Front, Sprinklers In Rear
Details
- Parcel number: R0603585
- Zoning: Residential
- Special conditions: Standard
Construction
Type & style
- Home type: SingleFamily
- Architectural style: Traditional
- Property subtype: Single Family Residence
Materials
- Frame, Wood Siding
- Foundation: Concrete Perimeter, Slab
- Roof: Composition
Condition
- Model
- New construction: Yes
- Year built: 2020
Details
- Builder model: Evergreen
- Builder name: Taylor Morrison
- Warranty included: Yes
Utilities & green energy
- Electric: 110V, 220 Volts
- Sewer: Public Sewer
- Water: Public
- Utilities for property: Cable Available, Electricity Connected, Internet Access (Wired), Natural Gas Connected
Community & HOA
Community
- Security: Smoke Detector(s)
- Subdivision: Castle Pines Town Center
HOA
- Has HOA: Yes
- Amenities included: Playground, Trail(s)
- Services included: Recycling, Trash
- HOA name: Castle Pines North Metro District
- HOA phone: 303-688-8550
Location
- Region: Castle Pines
Financial & listing details
- Price per square foot: $231/sqft
- Tax assessed value: $767,592
- Annual tax amount: $6,933
- Date on market: 7/25/2025
- Listing terms: Cash,Conventional,Jumbo,VA Loan
- Exclusions: Personal Possessions.
- Ownership: Individual
- Electric utility on property: Yes
- Road surface type: Paved
Price history
| Date | Event | Price |
|---|---|---|
| 9/19/2025 | Sold | $881,000+0.7%$231/sqft |
Source:  REcolorado as distributed by MLS GRID #6361526 Report a problem REcolorado as distributed by MLS GRID #6361526 Report a problem | ||
| 8/19/2025 | Pending sale | $875,000$230/sqft |
Source: REcolorado as distributed by MLS GRID #6361526 Report a problem | ||
| 8/12/2025 | Price change | $875,000-2.8%$230/sqft |
Source: REcolorado as distributed by MLS GRID #6361526 Report a problem | ||
| 7/25/2025 | Listed for sale | $900,000+16.1%$236/sqft |
Source: REcolorado as distributed by MLS GRID #6361526 Report a problem | ||
| 11/17/2021 | Sold | $775,000$203/sqft |
Source: Public Record Report a problem | ||
Public tax history
| Year | Property taxes | Tax assessment |
|---|---|---|
| 2025 | $6,933 +0.7% | $47,970 -8.6% |
| 2024 | $6,888 +12.7% | $52,500 -1% |
| 2023 | $6,114 -14% | $53,010 +32.6% |
| 2022 | $7,107 | $39,990 -2.8% |
| 2021 | -- | $41,150 +238.7% |
| 2020 | $2,089 | $12,150 +71.9% |
| 2019 | -- | $7,070 |
Find assessor info on the county website
Neighborhood: 80108
Nearby homes
- $811,1004 bd3 ba3.8k sqft6277 Kenzie Cir, Castle Pines, CO 80108Off Market
- $1,182,2005 bd5 ba5.1k sqft6263 Kenzie Cir, Castle Pines, CO 80108Off Market
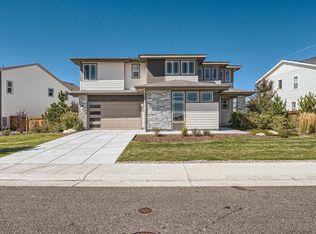
- $833,9004 bd3 ba2.6k sqft6382 Medera Way, Castle Pines, CO 80108Off Market
- $745,5004 bd3 ba2.7k sqft6285 Kenzie Cir, Castle Pines, CO 80108Off Market
- $1,300,0005 bd5 ba5.4k sqft6255 Kenzie Cir, Castle Pines, CO 80108Sold
- $840,5004 bd4 ba3k sqft6390 Medera Way, Castle Pines, CO 80108Off Market
- $782,8005 bd4 ba2.7k sqft6291 Kenzie Cir, Castle Pines, CO 80108Off Market
- $1,030,0005 bd5 ba4.3k sqft6374 Medera Way, Castle Pines, CO 80108Sold
Nearby schools
GreatSchools rating
- 6/10Buffalo Ridge Elementary SchoolGrades: PK-5Distance: 0.9 mi
- 8/10Rocky Heights Middle SchoolGrades: 6-8Distance: 4.5 mi
- 9/10Rock Canyon High SchoolGrades: 9-12Distance: 4.8 mi
Schools provided by the listing agent
- Elementary: Buffalo Ridge
- Middle: Rocky Heights
- High: Rock Canyon
- District: Douglas RE-1
Source: REcolorado as distributed by MLS GRID. This data may not be complete. We recommend contacting the local school district to confirm school assignments for this home.
Get a cash offer in 3 minutes
Find out how much your home could sell for in as little as 3 minutes with a no-obligation cash offer.
Estimated market value
$879,100
Get a cash offer in 3 minutes
Find out how much your home could sell for in as little as 3 minutes with a no-obligation cash offer.
Estimated market value
$879,100
- Colorado
- Douglas County
- Castle Pines
- 80108
- 6271 Kenzie Circle
Nearby cities
Nearby zip codes
Other Castle Pines Topics
