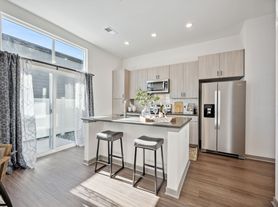
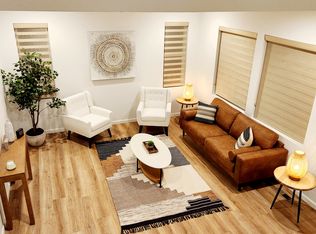
Welcome to an amazing home in Castle Pines Town Center! This 5 bedroom beauty will really take you breath away. As you enter the warm wood floor and soaring ceilings will instantly feel like home. Near the front of the house there is a main level bedroom with ensuite bath and walk in closet. Just past the staircase, you enter the spacious and open great room with a wall of windows. The dining area is between the great room and the gourmet kitchen with stainless steel appliances, miles of counter space and an abundance of cabinetry. There is also a walk in pantry for all your kitchen gadgets! The sunroom is at the very back of the house just steps from the kitchen and can be a great sitting room, larger dining area or a great play room to keep the kids close. Additionally, the main level has a great nook for a mudroom or drop off table and a nice powder room.
Upstairs, you have 4 bedrooms including the primary suite. The huge primary bedroom can accommodate the largest of furniture. The ensuite bath has an oversized walk in shower, two separate vanities and a private water closet. Through the bath, you enter an absolutely amazing walk in closet! Across the landing, you have the laundry room with high end washer and dryer and the first of 3 secondary bedrooms. Down the short hall, you have the well equipped shared bath and 2 more good sized bedrooms-one with a walk in closet!
The basement is large and insulated making it a great place to set up a gym or just store your stuff without worry of freezing.
The back yard is a great place to unwind with the large concrete patio with built in seating, flat yard for playing and two garden beds for the gardener in the family.
Finally, the oversized three car garage to hold your toys.
Please call to set up your private showing!
* Non smokers only!
* Length of lease: 8 months or longer
* First Month's Rent and Security Deposit due at lease signing
* This home is presented by a TD Gamble and Assoc, please contact directly if not
responded to within 24hrs.
* Preference given to applicants with no pets
* Tenant to pay all utilities
* Applicants must be able to pass background, credit (700 minimum) and reference check
* $40 non-refundable application fee per adult unless a PTSR is provided
*As defined in 38-12-902(2.5), Colorado Revised Statute, rental applicants have the right to provide TD Gamble & Associates with a Portable Tenant Screening Report (PTSR) provide that it is not more than 30 days old. If Applicants provide TD Gamble & Associates with a PTSR, TD Gamble & Associates is prohibited from charging Applicant a rental application fee or a fee to access or use the PTSR.
If you see this home advertised on Craigslist, please contact us immediately. We do not advertise any homes on Craigslist and it is most likely a fraudulent ad. All applications are done through company's website, never in person or by email.
House for rent
Single family residence
Available now
No pets
Air conditioner, central air
In unit laundry
Attached garage parking
Forced air
What's special
Two garden bedsFlat yard for playingWalk in pantryMiles of counter spaceHuge primary bedroomAmazing walk in closetPrivate water closet
- 23 days |
- -- |
- -- |
Zillow last checked:
Listing updated:
Travel times

Let’s turn your rent into credit progress
Build credit history with every on-time payment and get credit for the payment you’re already making.
Facts & features
Interior
Bedrooms & bathrooms
- Bedrooms: 5
- Bathrooms: 4
- Full bathrooms: 3
- 1/2 bathrooms: 1
Heating
- Forced Air
Cooling
- Air Conditioner, Central Air
Appliances
- Included: Dishwasher, Dryer, Freezer, Microwave Oven, Oven, Refrigerator, Washer
- Laundry: In Unit
Features
- Walk In Closet
- Flooring: Carpet, Hardwood, Tile
Interior area
- Total interior livable area: 2,771 sqft
Video & virtual tour
Property
Parking
- Parking features: Attached, Garage
- Has attached garage: Yes
- Details: Contact manager
Features
- Patio & porch: Patio
- Exterior features: Easy Commute On I-25, Fantastic Schools
Details
- Additional structures: Garage(s)
- Parcel number: 235110306006
Construction
Type & style
- Home type: SingleFamily
- Property subtype: Single Family Residence
Community & HOA
Community
- Features: Park
Location
- Region: Castle Pines
Financial & listing details
- Lease term: 1 Year
Price history
| Date | Event | Price |
|---|---|---|
| 9/11/2026 | Price change | $3,805-1.3%$1/sqft |
Source: Zillow Rentals Report a problem | ||
| 9/3/2026 | Listed for rent | $3,855$1/sqft |
Source: Zillow Rentals Report a problem | ||
| 5/23/2022 | Sold | $691,022$249/sqft |
Source: Public Record Report a problem | ||