Skip main navigation
Closed
  • $378,000

    6374 Paradise Ct, Newburgh, IN 47630

    3beds
    2,206sqft
    Single Family Residence
    Built in 2013
    0.65 Acres Lot
    $401,800 Zestimate®
    $--/sqft
    $2,722 Estimated rent

    Home value

    $401,800

    $382,000 - $422,000

    $2,722/mo

    Zestimate® history
    Loading
    Loading...

    Owner options

    List your home for rent

    $2,722/mo

    Rent Zestimate®

    Find your next renter with Zillow Rental Manager. Plus, with online applications, you can quickly screen prospective tenants – for free.

    Learn more

    $2,722/mo

    Rent Zestimate®

    Refinance and save

    $2,316/mo

    Est. payment

    Refinancing to a lower rate could help reduce your monthly payments and save thousands over the life of the loan.

    See today's rates

    $2,316/mo

    Est. payment

    Explore your selling options

    Work with a Zillow partner agent

    Leverage their expertise and Zillow's premium Showcase listings to get your home seen by more buyers.

    Get started

    List with your own agent

    Get your home in front of millions of buyers by listing it on Zillow.

    Learn how to do it

    Sell it yourself

    Take full control of how buyers see your home on Zillow by listing For Sale by Owner (FSBO).

    List your home

    What's special

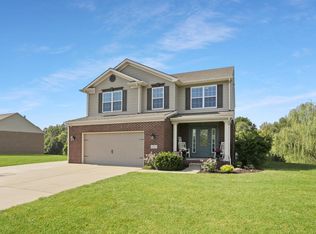
    Click the Virtual Tour link for a true 3D virtual tour (not a slideshow)! Your new lakefront home awaits you in Paradise Garden Estates located in the Castle school district and near the awesome Friedman Park. With 3 bedrooms and 2.5 baths, this beautiful Teak Craftsman plan offers an open concept with First Floor Primary Suite, Bonus Room and ample storage space! Situated on a 2/3 acre lakefront lot, you'll find magnificent lake views from many rooms, a wonderful 14x14 covered patio that leads to an enclosed portion of the yard with newer white vinyl fencing, and a multitude of options for activities on the lake such as pedal-boating, kayaking, canoeing or fishing! As you enter, you’ll see an inviting space filled with natural light. There is a guest bath to your right and a large storage closet or even a small office to your left. 9' ceilings throughout the main level. The great room featuring engineered hardwood flooring and a gas fireplace with wall switch and stone surround, flanked by windows, leads to a spacious kitchen complete with stainless steel appliances, a large island with bar seating and extra counter space, an over the range vented hood, and tall antique white cabinetry with plenty of storage. The primary bedroom boasts large windows and ensuite bath with a double vanity, beautiful tiled walk-in shower, whirlpool tub, and large walk-in closet. Lake views from these rooms! Upstairs you will find 2 bedrooms, each with large walk-in closets (7x5 & 7x6), a full bath, as well as a bonus living area perfect for movie nights or a playroom! Brand new roof in August 2023! Seller is providing a $575 AHS 1 yr Home Warranty. You won’t be disappointed with the gorgeous evening sunsets over the lake! Gas tankless water heater, garage man door, recessed storage area in garage. Chandler Water, Newburgh Sewer.

    Zillow last checked:

    Listing updated:

    Listed by:

    Becky Ismail Office:812-858-2400,

    ERA FIRST ADVANTAGE REALTY, INC

    Bought with:

    Jason Eddy, RB14040924

    F.C. TUCKER EMGE

    Source: IRMLS,MLS#: 202331849MLS Logo

    Facts & features

    Interior

    Bedrooms & bathrooms
    • Bedrooms: 3
    • Bathrooms: 3
    • Full bathrooms: 2
    • 1/2 bathrooms: 1
    • Main level bedrooms: 1
    Bedroom 1
    • Level: Main
    Bedroom 2
    • Level: Upper
    Kitchen
    • Level: Main
    • Area: 280
    • Dimensions: 20 x 14
    Living room
    • Level: Main
    • Area: 306
    • Dimensions: 18 x 17
    Heating
    • Natural Gas, Forced Air
    Cooling
    • Central Air
    Appliances
    • Included: Disposal, Dishwasher, Microwave, Refrigerator, Washer, Dryer-Electric, Exhaust Fan, Electric Range, Gas Water Heater
    • Laundry: Main Level
    Features
    • 1st Bdrm En Suite, Breakfast Bar, Ceiling Fan(s), Walk-In Closet(s), Eat-in Kitchen, Entrance Foyer, Kitchen Island, Double Vanity, Stand Up Shower, Tub and Separate Shower, Tub/Shower Combination, Main Level Bedroom Suite
    • Flooring: Hardwood, Tile, Vinyl
    • Has basement: No
    • Number of fireplaces: 1
    • Fireplace features: Gas Log, One
    Interior area
    • Total structure area: 2,206
    • Total interior livable area: 2,206 sqft
    • Finished area above ground: 2,206
    • Finished area below ground: 0

    Property

    Parking
    • Total spaces: 2
    • Parking features: Attached, Garage Door Opener, Concrete
    • Attached garage spaces: 2
    • Has uncovered spaces: Yes
    Features
    • Levels: One and One Half
    • Stories: 1.5
    • Patio & porch: Deck Covered, Patio, Porch Covered
    • Has spa: Yes
    • Spa features: Jet Tub
    • Fencing: Full,Privacy,Vinyl
    • Has view: Yes
    • View description: Water
    • Has water view: Yes
    • Water view: Water
    • Waterfront features: Waterfront, Walk to Lake Access, Lake Front, Non Ski Lake, Lake
    • Body of water: Other
    • Frontage length: Water Frontage(0)
    Lot
    • Size: 0.65 Acres
    • Dimensions: 107 X ?
    • Features: Irregular Lot, Sloped, Lake, Landscaped
    Details
    • Parcel number: 871224203058.000019

    Construction

    Type & style
    • Home type: SingleFamily
    • Property subtype: Single Family Residence
    Materials
    • Brick, Stone, Vinyl Siding
    • Foundation: Slab
    • Roof: Dimensional Shingles
    Condition
    • New construction: No
    • Year built: 2013
    Details
    • Warranty included: Yes

    Utilities & green energy

    • Sewer: Public Sewer
    • Water: Public
    • Utilities for property: Cable Connected

    Community & HOA

    Community
    • Subdivision: Paradise Garden
    HOA
    • Has HOA: Yes
    • HOA fee: $40 annually
    Location
    • Region: Newburgh

    Financial & listing details

    • Tax assessed value: $309,200
    • Annual tax amount: $2,358
    • Date on market: 10/24/2023
    • Listing terms: Cash,Conventional,FHA,VA Loan

    Price history

    DateEventPrice
    10/23/2023Sold$378,000-0.5%
    Source: IRMLS #202331849 Report a problem
    9/24/2023Pending sale$379,900
    Source: IRMLS #202331849 Report a problem
    9/14/2023Price change$379,900-2.6%
    Source: IRMLS #202331849 Report a problem
    9/2/2023Listed for sale$389,900+64.2%
    Source: IRMLS #202331849 Report a problem
    10/16/2013Sold$237,472$108/sqft
    Source: Agent Provided Report a problem

    Public tax history

    YearProperty taxesTax assessment
    2025$2,306 +2.3%$309,200 +1.3%
    2024$2,254 -2.2%$305,300 +1.6%
    2023$2,304 +22.1%$300,500 +2.7%
    2022$1,888 +7.1%$292,600 +25%
    2021$1,763 -0.4%$234,100 +8%
    2020$1,771 -39.9%$216,800 -0.5%
    2019$2,948 -12.4%$217,800 +0.6%
    2018$3,364 +58.5%$216,600 -18.6%
    2017$2,123 +20.2%$266,000 +5.5%
    2016$1,766 +0.9%$252,100 +13.2%
    2014$1,750 +19480.1%$222,700 +18458.3%
    2013$9 -50.9%$1,200
    2012$18 -1.8%$1,200
    2011$19 +2%$1,200
    2010$18 $1,200
    Find assessor info on the county website

    Neighborhood: 47630

    Nearby schools

    GreatSchools rating
    Schools provided by the listing agent
    • Elementary: Castle
    • Middle: Castle North
    • High: Castle
    • District: Warrick County School Corp.

    Source: IRMLS. This data may not be complete. We recommend contacting the local school district to confirm school assignments for this home.

    Get pre-qualified for a loan
    At Zillow Home Loans, we can pre-qualify you in as little as 5 minutes with no impact to your credit score.

    An equal housing lender. NMLS #10287.

    Sell for more on Zillow
    Get a Zillow Showcase℠ listing at no additional cost and you could sell for .
    $401,800
    2% more
    +$8,036
    With Zillow Showcase(estimated)
    $409,836