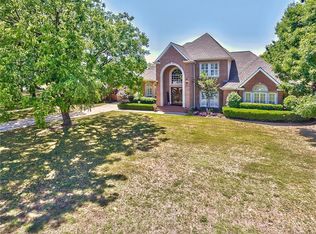
Tucked away on nearly 3.5 acres, this meticulously maintained property offers a rare blend of privacy, space, and modern luxury updates in all the right places. An impressive iron arched front door adds a custom, upscale touch from the moment you arrive. Enter into an open, flowing layout that feels both comfortable and refined. Natural light fills the main living areas, highlighting clean lines, imported porcelain flooring, elevated decorative lighting, and plantation shutters throughout. The kitchen has been fully remodeled with exquisite premium granite countertops and marble tile custom hood, millwork cabinetry, and a layout that works just as well for quiet mornings as it does for entertaining. The Elfa-organized pantry is a standout detail—designed to keep everything in its place without sacrificing style. The primary suite is generously sized and set up to feel like a true retreat, complete with a large walk-in closet and a well-appointed bath. Major updates include a new Class 4 architectural shingle roof and replacement of one HVAC air handler, offering both comfort and peace of mind. Step outside and enjoy the flexibility this property offers—plenty of room for a custom pool & spa, RV, boat, trailer, workshop, or guest house. The 4-car garage adds even more space for storage, hobbies, or additional vehicles. Located in Mansfield ISD and near shopping, dining, and everyday conveniences, you get the best of both worlds—quiet, country-style living with close-to-town access. Properties with this kind of space, updates, and location don’t come around often. It’s one you’ll want to see in person!
Sold
Price Unknown
6375 Pecan Hollow Ln, Burleson, TX 76028
4beds
3,557sqft
Single Family Residence
Built in 1996
3.44 Acres Lot
$780,100 Zestimate®
$--/sqft
$3,295 Estimated rent
Home value
$780,100
$733,000 - $835,000
$3,295/mo
Zestimate® history
Owner options
List your home for rent
$3,295/mo
Rent Zestimate®
Find your next renter with Zillow Rental Manager. Plus, with online applications, you can quickly screen prospective tenants – for free.
$3,295/mo
Rent Zestimate®
Refinance and save
$150/mo
Est. payment
Refinancing to a lower rate could help reduce your monthly payments and save thousands over the life of the loan.
$150/mo
Est. payment
Explore your selling options
Work with a Zillow partner agent
Leverage their expertise and Zillow's premium Showcase listings to get your home seen by more buyers.
Get startedList with your own agent
Get your home in front of millions of buyers by listing it on Zillow.
Learn how to do itSell it yourself
Take full control of how buyers see your home on Zillow by listing For Sale by Owner (FSBO).
List your homeWhat's special
Imported porcelain flooringExquisite premium granite countertopsLarge walk-in closetWell-appointed bathElevated decorative lightingMarble tile custom hoodOpen flowing layout
Zillow last checked:
Listing updated:
Listed by:
Susan Crosier 0692881 817-360-9333,
Compass RE Texas, LLC. 214-814-8100
Bought with:
Meg Moore, 0676743
Moore Texas Properties
Source: NTREIS,MLS#: 21247464
Facts & features
Interior
Bedrooms & bathrooms
- Bedrooms: 4
- Bathrooms: 3
- Full bathrooms: 3
Primary bedroom
- Features: En Suite Bathroom, Sitting Area in Primary, Walk-In Closet(s)
- Level: First
- Dimensions: 19 x 20
Bedroom
- Level: First
- Dimensions: 12 x 12
Bedroom
- Level: First
- Dimensions: 12 x 16
Bedroom
- Features: Ceiling Fan(s), Walk-In Closet(s)
- Level: First
- Dimensions: 13 x 13
Primary bathroom
- Features: Bidet, Built-in Features, Double Vanity, En Suite Bathroom, Jetted Tub
- Level: First
- Dimensions: 19 x 13
Breakfast room nook
- Level: First
- Dimensions: 12 x 10
Dining room
- Level: First
- Dimensions: 14 x 16
Family room
- Features: Ceiling Fan(s), Fireplace
- Level: First
- Dimensions: 19 x 17
Other
- Features: Bidet, Built-in Features, Dual Sinks
- Level: First
- Dimensions: 8 x 8
Other
- Features: Bidet, Separate Shower
- Level: First
- Dimensions: 5 x 11
Kitchen
- Features: Built-in Features, Eat-in Kitchen, Kitchen Island, Pantry, Pot Filler, Stone Counters
- Level: First
- Dimensions: 17 x 17
Laundry
- Features: Built-in Features, Closet, Granite Counters, Utility Sink
- Level: First
- Dimensions: 10 x 11
Living room
- Features: Built-in Features, Fireplace
- Level: First
- Dimensions: 24 x 19
Heating
- Central, Electric, Fireplace(s), Heat Pump
Cooling
- Central Air, Ceiling Fan(s), Electric, Heat Pump
Appliances
- Included: Dishwasher, Electric Cooktop, Electric Oven, Disposal, Microwave
- Laundry: Washer Hookup, Electric Dryer Hookup, Laundry in Utility Room
Features
- Built-in Features, Chandelier, Decorative/Designer Lighting Fixtures, Double Vanity, Eat-in Kitchen, Granite Counters, High Speed Internet, Kitchen Island, Open Floorplan, Pantry, Wired for Data, Walk-In Closet(s), Wired for Sound
- Flooring: Engineered Hardwood, Other
- Windows: Shutters, Window Coverings
- Has basement: No
- Number of fireplaces: 2
- Fireplace features: Family Room, Living Room, Wood Burning
Interior area
- Total interior livable area: 3,557 sqft
Property
Parking
- Total spaces: 4
- Parking features: Additional Parking, Boat, Door-Multi, Driveway, Porte-Cochere, Garage Faces Rear, RV Access/Parking, Garage Faces Side
- Attached garage spaces: 4
Features
- Levels: One
- Stories: 1
- Patio & porch: Rear Porch, Front Porch, Covered
- Exterior features: Lighting, Rain Gutters
- Pool features: None
- Fencing: Metal,Wrought Iron
Lot
- Size: 3.44 Acres
- Features: Acreage, Corner Lot, Landscaped, Many Trees, Sprinkler System
- Residential vegetation: Grassed, Wooded
Details
- Parcel number: 06025757
- Other equipment: Intercom
Construction
Type & style
- Home type: SingleFamily
- Architectural style: Traditional,Detached
- Property subtype: Single Family Residence
Materials
- Brick
- Foundation: Slab
- Roof: Asphalt,Fiberglass,Shingle
Condition
- Year built: 1996
Utilities & green energy
- Sewer: Aerobic Septic
- Water: Community/Coop
- Utilities for property: Electricity Connected, Septic Available, Water Available
Green energy
- Water conservation: Gray Water System
Community & HOA
Community
- Security: Smoke Detector(s), Security Lights
- Subdivision: Shadow Run Estates Add
HOA
- Has HOA: Yes
- HOA fee: $150 annually
- HOA name: Shadow Run Estates
- HOA phone: 817-253-9619
Location
- Region: Burleson
Financial & listing details
- Tax assessed value: $672,000
- Annual tax amount: $11,321
- Date on market: 4/23/2026
- Cumulative days on market: 5 days
- Listing terms: Cash,Conventional,FHA,VA Loan
- Exclusions: Mineral rights, curtains, curtain rods, TV's, and back patio furnishings
Price history
| Date | Event | Price |
|---|---|---|
| 5/19/2026 | Sold | -- |
Source: NTREIS #21247464 Report a problem | ||
| 5/5/2026 | Pending sale | $790,000$222/sqft |
Source: NTREIS #21247464 Report a problem | ||
| 4/28/2026 | Contingent | $790,000$222/sqft |
Source: NTREIS #21247464 Report a problem | ||
| 4/23/2026 | Listed for sale | $790,000+37.4%$222/sqft |
Source: NTREIS #21247464 Report a problem | ||
| 10/19/2020 | Sold | -- |
Source: eXp Realty #163168910 Report a problem | ||
| 9/6/2020 | Pending sale | $575,000$162/sqft |
Source: eXp Realty LLC #14390242 Report a problem | ||
| 8/7/2020 | Price change | $575,000-1.7%$162/sqft |
Source: eXp Realty LLC #14390242 Report a problem | ||
| 7/17/2020 | Listed for sale | $585,000$164/sqft |
Source: eXp Realty LLC #14390242 Report a problem | ||
Public tax history
| Year | Property taxes | Tax assessment |
|---|---|---|
| 2025 | $9,226 -17.3% | $672,000 -14.1% |
| 2024 | $11,162 +7.1% | $782,362 +7.8% |
| 2023 | $10,421 -12.6% | $725,835 +16.2% |
| 2022 | $11,918 -0.3% | $624,738 +8.9% |
| 2021 | $11,956 +104.8% | $573,755 +13.8% |
| 2020 | $5,837 +1.3% | $504,351 -0.7% |
| 2019 | $5,762 +2.3% | $507,669 +16.4% |
| 2018 | $5,631 +2.2% | $436,171 -10.1% |
| 2017 | $5,509 +2% | $485,017 +12.4% |
| 2016 | $5,400 -0.3% | $431,405 +31.6% |
| 2015 | $5,416 | $327,700 |
| 2014 | $5,416 | $327,700 -17.1% |
| 2013 | -- | $395,100 +0.7% |
| 2012 | -- | $392,400 |
| 2011 | -- | $392,400 -0.2% |
| 2010 | -- | $393,000 -3.2% |
| 2009 | -- | $405,800 |
| 2008 | -- | $405,800 +22% |
| 2007 | -- | $332,700 |
| 2006 | -- | $332,700 |
| 2005 | -- | $332,700 |
| 2004 | -- | $332,700 |
| 2003 | -- | $332,700 |
| 2002 | -- | $332,700 +1.5% |
| 2001 | -- | $327,700 +32% |
| 2000 | -- | $248,300 |
Find assessor info on the county website
Neighborhood: 76028
Nearby homes
- $14,1323 bd3 ba-- sqft5546 Hopper Rd, Burleson, TX 76028Off Market
- $--4 bd4 ba3.9k sqft6405 Pecan Hollow Ln, Burleson, TX 76028Sold

- $933,3004 bd5 ba4.2k sqft5420 Hopper Rd, Burleson, TX 76028Off Market
- $456,7003 bd2 ba1.6k sqft5547 Hopper Rd, Burleson, TX 76028Off Market
- $127,6804.94 Acres5561 Hopper Rd, Burleson, TX 76028Off Market
- $840,1004 bd3 ba2.8k sqft6475 Oak Hollow Dr, Burleson, TX 76028Off Market
- $781,2004 bd3 ba2.8k sqft6465 Oak Hollow Dr, Burleson, TX 76028Off Market
- $1,030,0004.069 Acres6455 Pecan Hollow Ln, Burleson, TX 76028Off Market
Nearby schools
GreatSchools rating
- 6/10Tarver-Rendon Elementary SchoolGrades: PK-4Distance: 0.9 mi
- 7/10Linda Jobe Middle SchoolGrades: 7-8Distance: 3.6 mi
- 5/10Mansfield Legacy High SchoolGrades: 9-12Distance: 4.3 mi
Schools provided by the listing agent
- Elementary: Tarverrend
- Middle: Linda Jobe
- High: Legacy
- District: Mansfield ISD
Source: NTREIS. This data may not be complete. We recommend contacting the local school district to confirm school assignments for this home.
Get a cash offer in 3 minutes
Find out how much your home could sell for in as little as 3 minutes with a no-obligation cash offer.
Estimated market value
$780,100
Get a cash offer in 3 minutes
Find out how much your home could sell for in as little as 3 minutes with a no-obligation cash offer.
Estimated market value
$780,100
- Texas
- Tarrant County
- Burleson
- 76028
- 6375 Pecan Hollow Ln
Nearby cities
Nearby neighborhoods
Nearby zip codes
Other Burleson Topics
