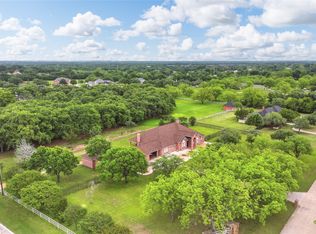
This home has everything you need and more. Featuring 4 bedrooms, 3 and a half bathrooms, dedicated office, media room, 2 dining areas, 1 living area and 5 garage spaces situated on 3 beautiful acres. The massive covered back patio includes a gas firepit, built in grill with granite countertops and a 13 ft diameter spa with waterfall. Spa can double as a plunge pool in the summer. Smart Home features app controlled security, sound system, spa, lights, media room and more. Built in refrigerator, ice maker, warming drawer, wine cooler and wine storage. Home features no break glass coating on all windows, built in propane back up generator, central vacuum system, built in cabinets for media room equipment and unique secure spaces. Parking features include large circle drive, long gated driveway securing the attached three car garage as well as the detached two car garage that has drive through ability to a slab for possible boat or RV parking. Walk in and fall in love with the beautiful Brazilian wood flooring and warmth of this home! New Roof installed April 2025.Located in desirable Shadow Run Estates and Mansfield ISD.
Sold
Price Unknown
6405 Pecan Hollow Ln, Burleson, TX 76028
4beds
3,913sqft
Single Family Residence
Built in 1991
2.92 Acres Lot
$831,000 Zestimate®
$--/sqft
$4,210 Estimated rent
Home value
$831,000
$765,000 - $897,000
$4,210/mo
Zestimate® history
Owner options
List your home for rent
$4,210/mo
Rent Zestimate®
Find your next renter with Zillow Rental Manager. Plus, with online applications, you can quickly screen prospective tenants – for free.
$4,210/mo
Rent Zestimate®
Refinance and save
Refinancing to a lower rate could help reduce your monthly payments and save thousands over the life of the loan.
Explore your selling options
Work with a Zillow partner agent
Leverage their expertise and Zillow's premium Showcase listings to get your home seen by more buyers.
Get startedList with your own agent
Get your home in front of millions of buyers by listing it on Zillow.
Learn how to do itSell it yourself
Take full control of how buyers see your home on Zillow by listing For Sale by Owner (FSBO).
List your homeWhat's special
Central vacuum systemBrazilian wood flooringCovered back patioWine storageWine coolerGated drivewayLarge circle drive
Zillow last checked:
Listing updated:
Listed by:
Brandon Stewart 0648608 817-473-7700,
RE/MAX Associates of Mansfield 817-473-7700,
Dana Lowe 0564460 817-999-6899,
RE/MAX Associates of Mansfield
Bought with:
Josie White
Coldwell Banker Realty
Source: NTREIS,MLS#: 20888946
Facts & features
Interior
Bedrooms & bathrooms
- Bedrooms: 4
- Bathrooms: 4
- Full bathrooms: 3
- 1/2 bathrooms: 1
Primary bedroom
- Features: Ceiling Fan(s), Double Vanity, En Suite Bathroom, Jetted Tub, Linen Closet, Separate Shower, Walk-In Closet(s)
- Level: First
- Dimensions: 16 x 19
Living room
- Features: Ceiling Fan(s), Fireplace
- Level: First
- Dimensions: 21 x 17
Heating
- Central, Electric, Fireplace(s), Heat Pump
Cooling
- Central Air, Ceiling Fan(s), Electric, Zoned
Appliances
- Included: Some Gas Appliances, Built-In Refrigerator, Dishwasher, Electric Oven, Gas Cooktop, Disposal, Gas Water Heater, Ice Maker, Microwave, Plumbed For Gas, Tankless Water Heater, Vented Exhaust Fan, Warming Drawer, Water Purifier, Wine Cooler
- Laundry: Washer Hookup, Electric Dryer Hookup, Laundry in Utility Room
Features
- Wet Bar, Built-in Features, Cathedral Ceiling(s), Central Vacuum, Decorative/Designer Lighting Fixtures, Double Vanity, Eat-in Kitchen, Granite Counters, High Speed Internet, Kitchen Island, Pantry, Smart Home, Cable TV, Vaulted Ceiling(s), Wired for Data, Walk-In Closet(s), Wired for Sound
- Flooring: Carpet, Ceramic Tile, Wood
- Windows: Skylight(s), Window Coverings
- Has basement: No
- Number of fireplaces: 1
- Fireplace features: Gas Starter, Living Room, Masonry, Wood Burning
Interior area
- Total interior livable area: 3,913 sqft
Property
Parking
- Total spaces: 5
- Parking features: Additional Parking, Circular Driveway, Epoxy Flooring, Electric Gate, Garage, Garage Door Opener, Gated, Boat, RV Access/Parking
- Attached garage spaces: 5
- Has uncovered spaces: Yes
Features
- Levels: One
- Stories: 1
- Patio & porch: Rear Porch, Covered
- Exterior features: Fire Pit, Lighting, Outdoor Grill, Outdoor Kitchen, Rain Gutters
- Pool features: None
- Fencing: Fenced,Full,Gate,Pipe,Wrought Iron
Lot
- Size: 2.92 Acres
- Features: Acreage, Back Yard, Lawn, Landscaped, Many Trees, Subdivision, Sprinkler System
Details
- Additional structures: Garage(s)
- Parcel number: 06367070
- Other equipment: Air Purifier, Generator, Home Theater, Irrigation Equipment
Construction
Type & style
- Home type: SingleFamily
- Architectural style: Traditional,Detached
- Property subtype: Single Family Residence
- Attached to another structure: Yes
Materials
- Brick, Rock, Stone
- Foundation: Slab
- Roof: Composition
Condition
- Year built: 1991
Utilities & green energy
- Sewer: Aerobic Septic, Septic Tank
- Water: Private
- Utilities for property: Electricity Connected, Propane, Septic Available, Water Available, Cable Available
Community & HOA
Community
- Security: Security System Owned, Security System, Security Gate, Smoke Detector(s), Security Lights
- Subdivision: Shadow Run Estates Add
HOA
- Has HOA: Yes
- HOA name: Shadow Run Estates
- HOA phone: 817-253-9619
Location
- Region: Burleson
Financial & listing details
- Tax assessed value: $559,000
- Annual tax amount: $10,058
- Date on market: 4/10/2025
- Cumulative days on market: 135 days
- Listing terms: Cash,Conventional,FHA,VA Loan
- Exclusions: mineral rights
- Electric utility on property: Yes
Price history
| Date | Event | Price |
|---|---|---|
| 9/17/2025 | Sold | -- |
Source: NTREIS #20888946 Report a problem | ||
| 9/5/2025 | Pending sale | $859,000$220/sqft |
Source: NTREIS #20888946 Report a problem | ||
| 8/23/2025 | Contingent | $859,000$220/sqft |
Source: NTREIS #20888946 Report a problem | ||
| 7/23/2025 | Price change | $859,000-1.8%$220/sqft |
Source: NTREIS #20888946 Report a problem | ||
| 6/23/2025 | Listed for sale | $875,000$224/sqft |
Source: NTREIS #20888946 Report a problem | ||
| 6/19/2025 | Contingent | $875,000$224/sqft |
Source: NTREIS #20888946 Report a problem | ||
| 4/10/2025 | Listed for sale | $875,000+63.6%$224/sqft |
Source: NTREIS #20888946 Report a problem | ||
| 12/27/2016 | Sold | -- |
Source: Agent Provided Report a problem | ||
| 11/18/2016 | Pending sale | $535,000$137/sqft |
Source: RE/MAX Associates of Arlington #13495013 Report a problem | ||
| 11/15/2016 | Listed for sale | $535,000$137/sqft |
Source: RE/MAX Associates of Arlington #13495013 Report a problem | ||
Public tax history
| Year | Property taxes | Tax assessment |
|---|---|---|
| 2025 | $7,405 -12.5% | $559,000 -14.9% |
| 2024 | $8,467 +7.3% | $656,725 -2.5% |
| 2023 | $7,888 -14.2% | $673,647 +18.8% |
| 2022 | $9,192 +3.4% | $567,125 +27.9% |
| 2021 | $8,889 -1.5% | $443,585 |
| 2020 | $9,029 -6.7% | $443,585 -5.9% |
| 2019 | $9,677 +4.7% | $471,327 +8.6% |
| 2018 | $9,241 -11.5% | $434,172 -7.3% |
| 2017 | $10,444 +48.7% | $468,115 +13.8% |
| 2016 | $7,023 +6.5% | $411,331 +35.5% |
| 2015 | $6,595 | $303,500 |
| 2014 | $6,595 | $303,500 -18% |
| 2013 | -- | $370,200 +0.6% |
| 2012 | -- | $367,900 |
| 2011 | -- | $367,900 -0.1% |
| 2010 | -- | $368,400 -4.3% |
| 2009 | -- | $385,000 |
| 2008 | -- | $385,000 +15.3% |
| 2007 | -- | $333,800 |
| 2006 | -- | $333,800 |
| 2005 | -- | $333,800 |
| 2004 | -- | $333,800 |
| 2003 | -- | $333,800 |
| 2002 | -- | $333,800 +1.5% |
| 2001 | -- | $328,900 +32% |
| 2000 | -- | $249,100 |
Find assessor info on the county website
Neighborhood: 76028
Nearby homes
- $1,030,0004.069 Acres6455 Pecan Hollow Ln, Burleson, TX 76028Off Market

- $--4 bd3 ba3.5k sqft6375 Pecan Hollow Ln, Burleson, TX 76028Sold
- $14,1323 bd3 ba-- sqft5546 Hopper Rd, Burleson, TX 76028Off Market
- $764,5004 bd3 ba2.8k sqft6465 Oak Hollow Dr, Burleson, TX 76028Off Market
- $933,3004 bd5 ba4.2k sqft5420 Hopper Rd, Burleson, TX 76028Off Market
- $1,080,2005 bd5 ba5.3k sqft6375 Oak Hollow Dr, Burleson, TX 76028Off Market
- $1,0005 bd3 ba-- sqft6225 Oak Hollow Dr, Burleson, TX 76028Off Market
- $760,1005 bd3 ba3.9k sqft6225 Oak Hollow Dr, Burleson, TX 76028Off Market
Nearby schools
GreatSchools rating
- 6/10Tarver-Rendon Elementary SchoolGrades: PK-4Distance: 0.9 mi
- 7/10Linda Jobe Middle SchoolGrades: 7-8Distance: 3.6 mi
- 5/10Mansfield Legacy High SchoolGrades: 9-12Distance: 4.3 mi
Schools provided by the listing agent
- Elementary: Tarverrend
- Middle: Linda Jobe
- High: Legacy
- District: Mansfield ISD
Source: NTREIS. This data may not be complete. We recommend contacting the local school district to confirm school assignments for this home.
Get a cash offer in 3 minutes
Find out how much your home could sell for in as little as 3 minutes with a no-obligation cash offer.
Estimated market value
$831,000
Get a cash offer in 3 minutes
Find out how much your home could sell for in as little as 3 minutes with a no-obligation cash offer.
Estimated market value
$831,000
- Texas
- Tarrant County
- Burleson
- 76028
- 6405 Pecan Hollow Ln
Nearby cities
Nearby neighborhoods
Nearby zip codes
Other Burleson Topics
