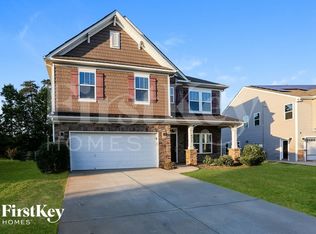
Welcome to exceptional comfort and style in the highly desirable Rivercross community! This immaculate two-story townhouse offers a thoughtfully designed layout, upscale finishes, and flexible living spaces perfect for today's lifestyle. The beautifully appointed kitchen is the heart of the home, featuring granite countertops, a classic subway tile backsplash, a spacious island with additional seating and storage, gas range, and a generous walk-in pantry. Brushed nickel fixtures and sleek pendant lighting add a modern touch. The open-concept floor plan flows seamlessly from the kitchen to the dining area and into a separate living room with direct access to the covered back patio an ideal space for relaxing evenings or entertaining guests. The fully fenced backyard with black aluminum fencing provides privacy and a secure outdoor retreat. The main-level primary suite is a true sanctuary, highlighted by a tray ceiling, spacious walk-in closet, and a luxurious en-suite bath complete with a walk-in shower and built-in bench. A convenient half bath and dedicated laundry room complete the first floor. Upstairs, you'll find two additional bedrooms, a full bath, and an oversized walk-in storage room perfect for guests, family members, or a home office setup. Residents of Rivercross enjoy outstanding community amenities, including a modern clubhouse with business office suites, a full kitchen, state-of-the-art fitness center, and a resort-style outdoor pool. With shopping, dining, and everyday conveniences just minutes away, this home offers the perfect blend of comfort, convenience, and community living. Don't miss the opportunity to make this beautiful townhouse your next home!
Pets accepted conditionally with owner approval (dogs only, no cats), one time non-refundable pet fee ($350 per pet) and monthly pet rent ($25/month per pet). Ideally seeking credit scores of 650+, with a household income of at least 2.5x the monthly rent, and no recent evictions or criminal records. Tenant is responsible for utilities but access to clubhouse, gym, and pool are included. All prospective residents over the age of 18 must go through the application process which is $65 per person.
Townhouse for rent
$2,500/moFees may apply
6377 Ashton Park Dr, Denver, NC 28037
3beds
1,956sqft
Price may not include required fees and charges. Price shown reflects the lease term provided. Learn more|
Townhouse
Available Tue Sep 1 2026
Dogs OK
Air conditioner, central air
In unit laundry
Attached garage parking
Central, forced air
What's special
Upscale finishesImmaculate two-story townhouseSleek pendant lightingTray ceilingFlexible living spacesBrushed nickel fixturesBeautifully appointed kitchen
- 5 days |
- -- |
- -- |
Zillow last checked:
Listing updated:
Travel times

Let’s turn your rent into credit progress
Build credit history with every on-time payment and get credit for the payment you’re already making.
Facts & features
Interior
Bedrooms & bathrooms
- Bedrooms: 3
- Bathrooms: 3
- Full bathrooms: 2
- 1/2 bathrooms: 1
Heating
- Central, Forced Air
Cooling
- Air Conditioner, Central Air
Appliances
- Included: Dishwasher, Dryer, Microwave Oven, Oven, Refrigerator, Washer
- Laundry: In Unit
Features
- Walk In Closet
- Flooring: Carpet, Hardwood, Tile
Interior area
- Total interior livable area: 1,956 sqft
Property
Parking
- Parking features: Attached, Garage
- Has attached garage: Yes
- Details: Contact manager
Features
- Exterior features: Technology Center Office, Walk In Closet
- Pool features: Pool
Lot
- Features: Back Yard
Details
- Additional structures: Garage(s)
- Parcel number: 103754
Construction
Type & style
- Home type: Townhouse
- Property subtype: Townhouse
Building
Management
- Pets allowed: Yes
Community & HOA
Community
- Features: Clubhouse, Fitness Center, Pool
HOA
- Amenities included: Clubhouse, Fitness Center, Pool
Location
- Region: Denver
Financial & listing details
- Lease term: 1 Year
Nearby apartments for rent

Price history
| Date | Event | Price |
|---|---|---|
| 8/16/2026 | Listed for rent | $2,500$1/sqft |
Source: Zillow Rentals Report a problem | ||
| 3/23/2026 | Listing removed | $2,500$1/sqft |
Source: Zillow Rentals Report a problem | ||
| 3/6/2026 | Listed for rent | $2,500$1/sqft |
Source: Zillow Rentals Report a problem | ||
| 9/9/2022 | Sold | $349,500$179/sqft |
Source: Public Record Report a problem | ||
Neighborhood: 28037
Nearby schools
GreatSchools rating
- 6/10Catawba Springs ElementaryGrades: PK-5Distance: 1.5 mi
- 4/10East Lincoln MiddleGrades: 6-8Distance: 5.4 mi
- 8/10East Lincoln HighGrades: 9-12Distance: 1.8 mi