Nestled in the quiet, sought-after neighborhood of Concord Township, this meticulously maintained 4-bedroom, 2.5-bath home offers the perfect combination of comfort, style and low-maintenance. With over 2,800 sq ft of living space and an additional 1200+ sq ft generously sized finished basement, this home is ideal for everyday living and entertaining alike. Step inside to find a warm and welcoming atmosphere with sunlight filling the spacious living and dining areas. The kitchen features beautiful cherry cabinetry, granite countertops and stainless-steel appliances that are thoughtfully laid out for functionality and style. The home’s layout provides distinct, comfortable spaces that flow seamlessly for both hosting and comfort. Upstairs, the expansive primary suite provides a peaceful retreat with an en-suite bath and ample walk-in closet space. Three additional bedrooms and a full hall bath offer plenty of room for family or guests. A finished basement expands your living space with a large rec room and bonus area—perfect for a home gym, game room, office or cozy hangout space. Step outside to enjoy the newly added 900+ sq ft Trex deck—a standout feature that delivers lasting durability with minimal upkeep. It’s the perfect spot for summer barbecues, morning coffee, entertaining or evening relaxation overlooking the wooded backyard. Additional highlights include a two-car two-bay garage with attic storage, attractive curb appeal and proximity to shopping, dining, schools, health care, parks and major highways for convenient commuting. This move-in-ready gem offers everything you need—comfort, space, charm and tranquility. Schedule your private showing today!
Closed
$400,000
6379 Ledge Lake Ct, Painesville, OH 44077
4beds
4,012sqft
Single Family Residence
Built in 1977
0.52 Acres Lot
$427,900 Zestimate®
$100/sqft
$3,033 Estimated rent
Home value
$427,900
$402,000 - $458,000
$3,033/mo
Zestimate® history
Owner options
List your home for rent
$3,033/mo
Rent Zestimate®
Find your next renter with Zillow Rental Manager. Plus, with online applications, you can quickly screen prospective tenants – for free.
$3,033/mo
Rent Zestimate®
Refinance and save
$2,677/mo
Est. payment
Refinancing to a lower rate could help reduce your monthly payments and save thousands over the life of the loan.
$2,677/mo
Est. payment
Explore your selling options
Work with a Zillow partner agent
Leverage their expertise and Zillow's premium Showcase listings to get your home seen by more buyers.
Get startedList with your own agent
Get your home in front of millions of buyers by listing it on Zillow.
Learn how to do itSell it yourself
Take full control of how buyers see your home on Zillow by listing For Sale by Owner (FSBO).
List your homeWhat's special
Finished basementBonus areaGenerously sized finished basementAttractive curb appealLarge rec roomExpansive primary suiteGranite countertops
Zillow last checked:
Listing updated:
Listed by:
Joan Elflein 614-989-7215 joan@ohiobrokerdirect.com,
Ohio Broker Direct,
Tana Lantry 614-989-7215,
Ohio Broker Direct
Bought with:
Zachary Grabinski, 2022005058
Howard Hanna
Source: MLS Now,MLS#: 5134561 Originating MLS: Stark Trumbull Area REALTORS
Originating MLS: Stark Trumbull Area REALTORSFacts & features
Interior
Bedrooms & bathrooms
- Bedrooms: 4
- Bathrooms: 3
- Full bathrooms: 2
- 1/2 bathrooms: 1
- Main level bathrooms: 1
Bedroom
- Description: 2 large windows,Flooring: Carpet
- Level: Second
- Dimensions: 19 x 11
Bedroom
- Description: large double window,Flooring: Carpet
- Level: Second
- Length: 13
Bedroom
- Description: large window,Flooring: Carpet
- Level: Second
- Dimensions: 11 x 10
Primary bathroom
- Description: large double windows,Flooring: Carpet
- Level: Second
- Dimensions: 20 x 11
Primary bathroom
- Description: jetted tub,Flooring: Tile
- Features: Granite Counters
- Level: Second
- Dimensions: 9 x 5
Bathroom
- Description: Flooring: Tile
- Features: Granite Counters
- Level: Second
Dining room
- Description: access to kitchen and living room,Flooring: Carpet
- Level: First
- Dimensions: 11 x 11
Eat in kitchen
- Description: Flooring: Laminate
- Level: First
- Dimensions: 11 x 9
Entry foyer
- Description: Flooring: Ceramic Tile
- Level: First
- Dimensions: 13 x 9
Family room
- Description: large double window,Flooring: Carpet
- Level: First
- Dimensions: 20 x 11
Kitchen
- Description: cherry cabinets, tile backsplash, stainless steel appliances,Flooring: Laminate
- Features: Granite Counters
- Level: First
- Dimensions: 17 x 11
Laundry
- Description: gas dryer, washer and laundy tub,Flooring: Luxury Vinyl Tile
- Level: Lower
- Dimensions: 18 x 12
Living room
- Description: 2 tall windows,Flooring: Carpet
- Level: First
- Dimensions: 18 x 11
Heating
- Forced Air, Gas
Cooling
- Central Air
Appliances
- Included: Cooktop, Dryer, Dishwasher, Disposal, Range, Washer
- Laundry: Laundry Chute, Washer Hookup, Electric Dryer Hookup, Gas Dryer Hookup, In Basement, Laundry Room, Laundry Tub, Sink
Features
- Entrance Foyer, Eat-in Kitchen, Granite Counters, High Speed Internet, Storage, Walk-In Closet(s), Jetted Tub
- Windows: Blinds, Double Pane Windows, Insulated Windows, Screens, Shutters, Window Treatments
- Basement: Full,Finished
- Has fireplace: No
Interior area
- Total structure area: 4,012
- Total interior livable area: 4,012 sqft
- Finished area above ground: 2,812
- Finished area below ground: 1,200
Property
Parking
- Total spaces: 2
- Parking features: Attached, Concrete, Direct Access, Electricity, Garage Faces Front, Garage, Garage Door Opener
- Attached garage spaces: 2
Features
- Levels: Two
- Stories: 2
- Patio & porch: Deck
- Exterior features: Garden, Gas Grill, Lighting, Private Yard, Rain Gutters, Storage
- Fencing: None
- Has view: Yes
- View description: Panoramic, Trees/Woods
Lot
- Size: 0.52 Acres
Details
- Additional structures: Shed(s)
- Parcel number: 08A011C000220
- Special conditions: Standard
Construction
Type & style
- Home type: SingleFamily
- Architectural style: Colonial
- Property subtype: Single Family Residence
Materials
- Attic/Crawl Hatchway(s) Insulated, Batts Insulation, Blown-In Insulation, Brick, Vinyl Siding
- Foundation: Block
- Roof: Asphalt,Fiberglass
Condition
- Updated/Remodeled
- Year built: 1977
Utilities & green energy
- Sewer: Public Sewer
- Water: Public
Community & HOA
Community
- Features: Fishing, Golf, Playground, Park, Restaurant, Shopping
- Security: Carbon Monoxide Detector(s), Smoke Detector(s)
- Subdivision: Rio Grande Estates
HOA
- Has HOA: No
Location
- Region: Painesville
Financial & listing details
- Price per square foot: $100/sqft
- Tax assessed value: $363,660
- Annual tax amount: $5,520
- Date on market: 6/26/2025
- Cumulative days on market: 85 days
Price history
| Date | Event | Price |
|---|---|---|
| 9/19/2025 | Sold | $400,000+0.8%$100/sqft |
Source:  MLS Now #5134561 Report a problem MLS Now #5134561 Report a problem | ||
| 9/19/2025 | Pending sale | $397,000$99/sqft |
Source: MLS Now #5134561 Report a problem | ||
| 7/5/2025 | Contingent | $397,000$99/sqft |
Source: MLS Now #5134561 Report a problem | ||
| 6/26/2025 | Listed for sale | $397,000$99/sqft |
Source: MLS Now #5134561 Report a problem | ||
Public tax history
| Year | Property taxes | Tax assessment |
|---|---|---|
| 2025 | $4,953 -10.3% | $127,290 |
| 2024 | $5,520 +34% | $127,290 +44.8% |
| 2023 | $4,120 -0.6% | $87,900 |
| 2022 | $4,145 -0.4% | $87,900 |
| 2021 | $4,161 +3.7% | $87,900 +15% |
| 2020 | $4,011 -11.2% | $76,430 |
| 2019 | $4,518 +19.3% | $76,430 +25% |
| 2018 | $3,787 | $61,120 |
| 2017 | $3,787 +9% | $61,120 |
| 2016 | $3,475 +5.5% | $61,120 |
| 2015 | $3,294 +0.2% | $61,120 |
| 2014 | $3,287 0% | $61,120 |
| 2013 | $3,287 +0% | $61,120 |
| 2012 | $3,286 +1.3% | $61,120 -3.6% |
| 2011 | $3,243 +0.2% | $63,400 |
| 2010 | $3,236 +6.2% | $63,400 0% |
| 2009 | $3,047 -3.2% | $63,403 -11% |
| 2008 | $3,148 +0.8% | $71,239 |
| 2007 | $3,122 -49.6% | $71,239 |
| 2006 | $6,197 +9% | $71,239 +10% |
| 2005 | $5,687 -0.2% | $64,771 |
| 2004 | $5,697 +3.5% | $64,771 |
| 2003 | $5,504 +24.1% | $64,771 +25% |
| 2002 | $4,436 -0.3% | $51,818 |
| 2001 | $4,448 +1.2% | $51,818 |
| 2000 | $4,394 +13% | $51,818 +13.3% |
| 1999 | $3,888 | $45,738 |
Find assessor info on the county website
Neighborhood: 44077
Nearby homes
- $361,9004 bd2 ba2k sqft6369 Ledge Lake Ct, Concord Township, OH 44077Off Market
- $347,4004 bd2 ba1.9k sqft6389 Ledge Lake Ct, Painesville, OH 44077Off Market
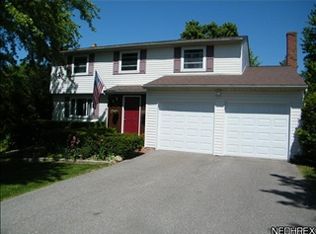
- $346,2004 bd3 ba1.9k sqft6359 Ledge Lake Ct, Painesville, OH 44077Off Market
- $310,3004 bd2 ba1.8k sqft6399 Ledge Lake Ct, Painesville, OH 44077Off Market

- $361,2004 bd2 ba2.2k sqft6349 Ledge Lake Ct, Concord Township, OH 44077Off Market
- $432,8004 bd4 ba2.8k sqft6360 Rio Vista Dr, Painesville, OH 44077Off Market
- $340,0004 bd3 ba2.2k sqft6494 Ledge Lake Ct, Painesville, OH 44077Sold
- $269,1003 bd1 ba1.5k sqft6339 Ledge Lake Ct, Painesville, OH 44077Off Market
Nearby schools
GreatSchools rating
- 6/10Henry F Lamuth Middle SchoolGrades: 5-7Distance: 1.3 mi
- 6/10Riverside Jr/Sr High SchoolGrades: 8-12Distance: 1.2 mi
- 8/10Leroy Elementary SchoolGrades: K-5Distance: 3.3 mi
Schools provided by the listing agent
- District: Painesville City LSD - 4305
Source: MLS Now. This data may not be complete. We recommend contacting the local school district to confirm school assignments for this home.
Get a cash offer in 3 minutes
Find out how much your home could sell for in as little as 3 minutes with a no-obligation cash offer.
Estimated market value
$427,900
Get a cash offer in 3 minutes
Find out how much your home could sell for in as little as 3 minutes with a no-obligation cash offer.
Estimated market value
$427,900
- Ohio
- Lake County
- Concord
- 44077
- 6379 Ledge Lake Ct
Nearby cities
Nearby zip codes
Other Concord Topics
