INCREDIBLE BUYER INCENTIVES: $3,000 MORTGAGE CONCESSION. Opendoor Home Loans will contribute up to $3,000 towards a permanent interest rate buy-down if you finance with Opendoor Home Loans LLC. 6379 Leverett Dr is a one-story Lithonia home with a covered front porch and a backyard bordered by mature trees. The kitchen opens to a bay-window dining area and connects directly to the living room, where a vaulted ceiling and fireplace define the space. A separate room beside the kitchen provides flexibility for a workspace or hobby area. The primary bedroom includes an adjoining bathroom with a tub-and-shower combination, with another full bathroom off the hall. At the rear, a patio opens onto the lawn. The layout brings everyday living onto one level, with outdoor space at both the front and back. Included 100-Day Home Warranty with buyer activation
Active
$231,000
6379 Leverett Dr, Lithonia, GA 30038
3beds
1,350sqft
Single Family Residence
Built in 1977
0.29 Acres Lot
$228,500 Zestimate®
$171/sqft
$-- HOA
What's special
Covered front porchVaulted ceiling
- 31 days
- 256
- 19
Zillow last checked:
Listing updated:
Listed by:
Tanya Pickens 404-796-8789,
Opendoor Brokerage,
Tanya Pickens 404-796-8789,
Opendoor Brokerage
Source: GAMLS,MLS#: 10872615
Facts & features
Interior
Bedrooms & bathrooms
- Bedrooms: 3
- Bathrooms: 2
- Full bathrooms: 2
- Main level bathrooms: 2
- Main level bedrooms: 3
Rooms
- Room types: Family Room
Heating
- Central, Natural Gas
Cooling
- Central Air
Appliances
- Included: Microwave, Dishwasher, Oven/Range (Combo)
- Laundry: Other
Features
- Other
- Flooring: Laminate, Vinyl
- Basement: Crawl Space
- Has fireplace: No
Interior area
- Total structure area: 1,350
- Total interior livable area: 1,350 sqft
- Finished area above ground: 1,350
- Finished area below ground: 0
Property
Parking
- Parking features: None
Features
- Levels: One
- Stories: 1
Lot
- Size: 0.29 Acres
- Features: None
Details
- Parcel number: 11 250 02 021
Construction
Type & style
- Home type: SingleFamily
- Architectural style: Other
- Property subtype: Single Family Residence
Materials
- Stone, Wood Siding
- Foundation: Slab
- Roof: Composition
Condition
- Resale
- New construction: No
- Year built: 1977
Utilities & green energy
- Sewer: Public Sewer
- Water: Public
- Utilities for property: Water Available, Electricity Available, Sewer Available
Community & HOA
Community
- Features: None
- Subdivision: AMHERST FOREST
HOA
- Has HOA: No
- Services included: None
Location
- Region: Lithonia
Financial & listing details
- Price per square foot: $171/sqft
- Tax assessed value: $233,600
- Annual tax amount: $4,601
- Date on market: 10/14/2026
- Cumulative days on market: 31 days
- Listing agreement: Exclusive Agency
- Listing terms: Cash,Conventional,VA Loan
- Electric utility on property: Yes
Estimated market value
$228,500
$217,000 - $240,000
$1,838/mo
Price history
| Date | Event | Price |
|---|---|---|
| 10/14/2026 | Listed for sale | $231,000-2.3%$171/sqft |
Source:  FMLS GA #7853717 Report a problem | ||
| 9/25/2026 | Sold | $236,553+2.6%$175/sqft |
Source: Public Record Report a problem | ||
| 1/1/2022 | Listing removed | -- |
Source: Zillow Rental Network Premium Report a problem | ||
| 12/14/2021 | Listed for rent | $1,775$1/sqft |
Source: Zillow Rental Network Premium Report a problem | ||
| 11/19/2021 | Sold | $230,500+0.2%$171/sqft |
Source: FMLS GA #6959458 Report a problem | ||
| 10/22/2021 | Pending sale | $230,000+4.5%$170/sqft |
Source:  GAMLS #9069188 Report a problem | ||
| 10/19/2021 | Listed for sale | $220,000+254.8%$163/sqft |
Source: GAMLS #9069188 Report a problem | ||
| 5/5/1994 | Sold | $62,000$46/sqft |
Source: Public Record Report a problem | ||
Public tax history
| Year | Property taxes | Tax assessment |
|---|---|---|
| 2025 | $4,602 +0.7% | $93,439 |
| 2024 | $4,571 +1.8% | $93,439 0% |
| 2023 | $4,492 +19.2% | $93,440 +18.9% |
| 2022 | $3,767 +47% | $78,600 +56% |
| 2021 | $2,563 +17.2% | $50,400 +18.9% |
| 2020 | $2,187 +7.3% | $42,400 +7.8% |
| 2019 | $2,039 +15.8% | $39,320 +19.4% |
| 2018 | $1,761 +7.8% | $32,920 +9.9% |
| 2017 | $1,634 +34.1% | $29,960 +46.3% |
| 2016 | $1,218 | $20,480 +104% |
| 2014 | $1,218 | $10,040 |
| 2013 | -- | $10,040 +21.8% |
| 2012 | -- | $8,240 -13.7% |
| 2011 | -- | $9,552 -71.2% |
| 2010 | $1,010 | $33,160 |
| 2009 | $1,010 -3.8% | $33,160 -21.7% |
| 2008 | $1,050 -0.9% | $42,360 |
| 2007 | $1,059 | $42,360 |
| 2006 | $1,059 -42.1% | $42,360 +6.9% |
| 2005 | $1,829 +112.4% | $39,640 +3.1% |
| 2004 | $861 +28.8% | $38,440 +20.3% |
| 2003 | $668 -1.5% | $31,960 |
| 2002 | $679 +68.3% | $31,960 |
| 2001 | $403 | $31,960 |
Find assessor info on the county website
Monthly payment
Est. payment
Payment breakdown
Explore the cost of this home by adjusting the details. Changes won't be saved.Climate risks
Neighborhood: 30038
Nearby schools
Schools provided by the listing agent
- Elementary: Murphy Candler
- Middle: Salem
- High: Arabia Mountain
Source: GAMLS. This data may not be complete. We recommend contacting the local school district to confirm school assignments for this home.
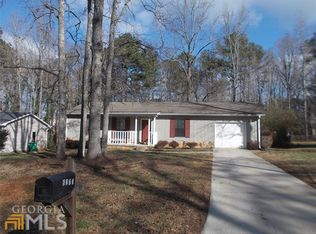


Similar homes
- $250,0003 bd2 ba1.5k sqft5454 Rocky Pine Dr, Lithonia, GA 30038Active
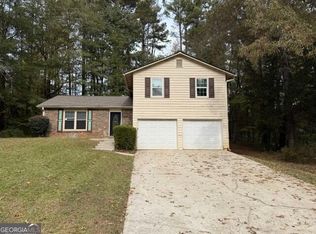
 MLS ID #10888978, Eric Baham, Sovereign Real Estate Group. GAMLS
- $228,0003 bd2 ba1.6k sqft5797 Fieldstone Dr, Lithonia, GA 30038Active
 MLS ID #10883818, Raquel Kimball, Epique Realty. GAMLS
- $234,9003 bd2 ba1.5k sqft5765 Fieldstone Dr, Lithonia, GA 30038Active
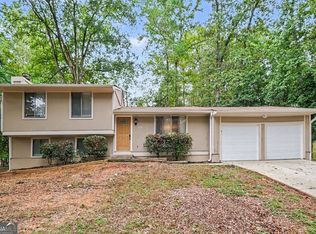 MLS ID #10873715, Robert E Salmons Jr., Entera Realty. GAMLS
- $230,0003 bd3 ba1.6k sqft4375 Chestnut Oaks Trce, Lithonia, GA 30038Active
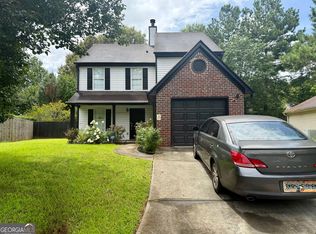 MLS ID #10811380, Amelia Barclay-Goodridge, Virtual Properties Realty.com. GAMLS
- $240,0003 bd3 ba1.6k sqft6550 Browns Mill Ferry Dr, Lithonia, GA 30038ActiveMLS ID #10822239, Becky Ratliff, Keller Williams Realty Atl. Partners. GAMLS
- $245,0003 bd2 ba1.6k sqft6195 Idlewood Cir, Lithonia, GA 30038ActiveMLS ID #10854273, Harry Patel, Keller Williams Realty Atl. Partners. GAMLS
- $250,0003 bd2 ba1.4k sqft4542 Latchwood Dr, Lithonia, GA 30038ActiveMLS ID #10818724, Alaina Hudson, Weichert Realtors - The Collective. GAMLS
- $230,0003 bd2 ba1.6k sqft4424 Idlewood Park, Lithonia, GA 30038ActiveMLS ID #10810567, Esequiel Abreu, Keller Williams Premier. GAMLS
- $219,0003 bd2 ba1.6k sqft6196 Idlewood Cir, Lithonia, GA 30038ActiveMLS ID #10836366, The Radtke Team, Keller Williams Realty Atl. Partners. GAMLS
- $238,9993 bd2 ba1.4k sqft4064 Panola Woods Dr, Lithonia, GA 30038ActiveMLS ID #10853982, Tonia Simmonsia, EasyStreet Realty Georgia. GAMLS
- $247,9003 bd2 ba1.5k sqft4231 Chestnut Lake Ave, Lithonia, GA 30038ActiveMLS ID #10867896, Christopher Mallard, Neighborhood Assistance Corp.. GAMLS
- $217,5003 bd2 ba1.3k sqft6934 Red Bone Way, Lithonia, GA 30038ActiveMLS ID #10855900, Joshua Keen, Keller Williams Realty. GAMLS
- $275,0003 bd2 ba1.5k sqft6332 Ariaal Dr, Lithonia, GA 30038ActiveMLS ID #10886549, Tomekia Y Carter, Engel & Völkers Atlanta. GAMLS
- $230,0003 bd2 ba1.5k sqft3286 Tasman Ct, Lithonia, GA 30038ActiveMLS ID #10819622, Michele Stephens-Taylor, BHGRE Metro Brokers. GAMLS
- $228,0003 bd3 ba1.5k sqft7060 Ravenwood Ln, Lithonia, GA 30038ActiveMLS ID #10841945, Arthur Chung, EveryState. GAMLS
- $249,9003 bd3 ba1.6k sqft5354 Winslow Xing N, Lithonia, GA 30038ActiveMLS ID #10879985, Robert E Salmons Jr., Entera Realty. GAMLS
- $195,0003 bd2 ba1.5k sqft4608 Latchwood Dr, Lithonia, GA 30038ActiveMLS ID #10845693, Ralph Mitchell, Sanders Real Estate. GAMLS
- $214,9003 bd3 ba1.7k sqft6307 Klondike River Rd, Lithonia, GA 30038ActiveMLS ID #10778307, Yanni Uriah, Trelora Realty, Inc.. GAMLS
- $190,0003 bd2 ba1.1k sqft5425 Timor Trl, Lithonia, GA 30038ActiveMLS ID #10890050, Brenda Conley, Keller Williams Realty Atl. Partners. GAMLS
