LOCATION! LOCATION! LOCATION! Located in prestigious upper Sierra Madre, this brand-new classic stylish and elegant design home, with views of canyon & city lights, is a must see. This over 3,040 sq. ft. beauty has an open floorplan living room with fireplace, and dining area, an eat-in kitchen with adjoining cozy family room. The kitchen features upgraded stainless appliances such as a Thermador refrigerator, Bosch conventional and microwave ovens, coordinated luxurious quartz countertops, art3d ceiling panels and walk-in pantry. This comfortable home is appointed with 4 separate bedroom suites; 4 and ½ bathrooms. A private suite is located on the first level, with the master suite and others located on the second level. The spacious master suite bath has a deluxe soaking tub, dual sinks, and impressive tilework throughout. A convenient reading loft is adjacent to the master suite. Other features include, energy efficient double-paned wood framed windows, two-car garage, a security system, 2 tankless water heaters, enhanced solar electric system, 2 separate area HVAC systems, and professional landscaping. A rare opportunity in this quiet neighborhood is within walking distance to beautiful old town Sierra Madre’s charm with many shops, restaurants, cafes, shopping, and park areas. It is convenient to Pasadena, Arcadia shopping mall, and 210 freeway.
Sold for $2,530,000
Listed by: Milton & Milton Preferred Properties • Yu Tu Milton • Contact: 626-233-9303
Bought with: Milton & Milton Preferred Properties
$2,530,000
638 Baldwin Ct, Sierra Madre, CA 91024
4beds
3,041sqft
Single Family Residence
Built in 2023
10,103 Square Feet Lot
$2,431,100 Zestimate®
$832/sqft
$7,403 Estimated rent
Home value
$2,431,100
$2.26M - $2.60M
$7,403/mo
Zestimate® history
Owner options
List your home for rent
$7,403/mo
Rent Zestimate®
Find your next renter with Zillow Rental Manager. Plus, with online applications, you can quickly screen prospective tenants – for free.
$7,403/mo
Rent Zestimate®
Refinance and save
$16,252/mo
Est. payment
Refinancing to a lower rate could help reduce your monthly payments and save thousands over the life of the loan.
$16,252/mo
Est. payment
Explore your selling options
Work with a Zillow partner agent
Leverage their expertise and Zillow's premium Showcase listings to get your home seen by more buyers.
Get startedList with your own agent
Get your home in front of millions of buyers by listing it on Zillow.
Learn how to do itSell it yourself
Take full control of how buyers see your home on Zillow by listing For Sale by Owner (FSBO).
List your homeWhat's special
Brand-new classic stylishImpressive tilework throughoutPark areasDining areaPrivate suiteElegant design homeCozy family room
Zillow last checked:
Listing updated:
Listed by:
Yu Tu Milton DRE #01731169 626-233-9303,
Milton & Milton Preferred Properties
Bought with:
Yu Tu Milton, DRE #01731169
Milton & Milton Preferred Properties
Source: CRMLS,MLS#: AR23215818 Originating MLS: California Regional MLS
Originating MLS: California Regional MLSFacts & features
Interior
Bedrooms & bathrooms
- Bedrooms: 4
- Bathrooms: 5
- Full bathrooms: 4
- 1/2 bathrooms: 1
- Main level bathrooms: 2
- Main level bedrooms: 1
Rooms
- Room types: Bedroom, Family Room, Kitchen, Laundry, Loft, Living Room, Other
Bedroom
- Features: Bedroom on Main Level
Bedroom
- Features: Multi-Level Bedroom
Bathroom
- Features: Bathtub, Quartz Counters, Upgraded
Kitchen
- Features: Butler's Pantry, Kitchen Island, Quartz Counters, Self-closing Cabinet Doors, Walk-In Pantry
Other
- Features: Walk-In Closet(s)
Heating
- Central
Cooling
- Central Air
Appliances
- Included: 6 Burner Stove, Built-In Range, Dishwasher, ENERGY STAR Qualified Appliances
- Laundry: Inside, Laundry Room, Upper Level
Features
- Crown Molding, Cathedral Ceiling(s), Quartz Counters, Recessed Lighting, Bedroom on Main Level, Loft, Walk-In Closet(s)
- Windows: Double Pane Windows, ENERGY STAR Qualified Windows, Wood Frames
- Has fireplace: Yes
- Fireplace features: Living Room, See Remarks
- Common walls with other units/homes: No Common Walls
Interior area
- Total interior livable area: 3,041 sqft
Property
Parking
- Total spaces: 4
- Parking features: Direct Access, Door-Single, Garage Faces Front, Garage, Garage Door Opener
- Attached garage spaces: 2
- Uncovered spaces: 2
Features
- Levels: Two
- Stories: 2
- Entry location: 1
- Patio & porch: See Remarks
- Pool features: None
- Spa features: None
- Has view: Yes
- View description: City Lights, Canyon, Hills, Mountain(s)
Lot
- Size: 10,103 Square Feet
- Features: 2-5 Units/Acre, Landscaped, Sprinkler System
Details
- Parcel number: 5762030022
- Zoning: SRR1-CUP*
- Special conditions: Standard
Construction
Type & style
- Home type: SingleFamily
- Architectural style: Contemporary,Modern
- Property subtype: Single Family Residence
Materials
- Brick, Cement Siding, Drywall, Fiber Cement, Glass, Copper Plumbing
- Roof: Composition
Condition
- Building Permit,Termite Clearance
- New construction: Yes
- Year built: 2023
Utilities & green energy
- Electric: 220 Volts in Garage
- Sewer: Public Sewer
- Water: Public
- Utilities for property: Electricity Connected, Natural Gas Connected, Water Connected
Green energy
- Energy efficient items: Appliances
- Energy generation: Solar
Community & HOA
Community
- Features: Hiking, Street Lights, Sidewalks, Urban, Valley
- Security: Security System, Smoke Detector(s)
HOA
- Has HOA: Yes
- Amenities included: Insurance
- HOA fee: $131 monthly
- HOA name: Stonegate
- HOA phone: 626-999-9270
Location
- Region: Sierra Madre
Financial & listing details
- Price per square foot: $832/sqft
- Tax assessed value: $2,580,600
- Annual tax amount: $29,764
- Date on market: 11/25/2023
- Cumulative days on market: 162 days
- Listing terms: Cash to New Loan
- Exclusions: staging furnitures & decorations
- Road surface type: Paved
Price history
| Date | Event | Price |
|---|---|---|
| 6/12/2024 | Sold | $2,530,000-0.8%$832/sqft |
Source:  CRMLS #AR23215818 Report a problem CRMLS #AR23215818 Report a problem | ||
| 5/9/2024 | Pending sale | $2,550,000$839/sqft |
Source: CRMLS #AR23215818 Report a problem | ||
| 5/5/2024 | Contingent | $2,550,000$839/sqft |
Source: CRMLS #AR23215818 Report a problem | ||
| 3/18/2024 | Price change | $2,550,000-1.5%$839/sqft |
Source: CRMLS #AR23215818 Report a problem | ||
| 2/26/2024 | Price change | $2,590,000-7.5%$852/sqft |
Source: CRMLS #AR23215818 Report a problem | ||
| 11/25/2023 | Listed for sale | $2,800,000$921/sqft |
Source: CRMLS #AR23215818 Report a problem | ||
Public tax history
| Year | Property taxes | Tax assessment |
|---|---|---|
| 2025 | $29,764 +41.5% | $2,580,600 +42% |
| 2024 | $21,028 +170.2% | $1,817,224 +181.1% |
| 2023 | $7,781 +3.5% | $646,493 +2% |
| 2022 | $7,518 +6.4% | $633,817 +2% |
| 2021 | $7,065 +4.2% | $621,390 +1% |
| 2020 | $6,783 | $615,019 +2% |
| 2019 | $6,783 -2.4% | $602,960 +2% |
| 2018 | $6,950 | $591,138 +2% |
| 2017 | $6,950 +1% | $579,548 +2% |
| 2016 | $6,883 +2.4% | $568,185 +1.5% |
| 2015 | $6,724 +3.7% | $559,651 +2% |
| 2014 | $6,483 | $548,689 +2.5% |
| 2012 | -- | $535,500 +2% |
| 2011 | -- | $525,000 +368.8% |
| 2010 | -- | $111,996 -44.8% |
| 2009 | -- | $202,800 +87.5% |
| 2008 | -- | $108,176 |
Find assessor info on the county website
Neighborhood: 91024
Nearby homes
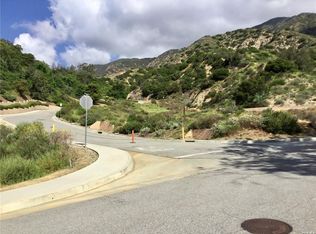
- $998,0000.403 Acres1 Nathaniel Ter #9, Sierra Madre, CA 91024Lot/Land
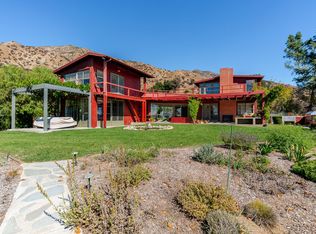
- $2,587,8004 bd6 ba3k sqft630 Baldwin Ct, Sierra Madre, CA 91024Off Market
- $2,606,6005 bd5 ba3.9k sqft650 Baldwin Ct, Sierra Madre, CA 91024Off Market
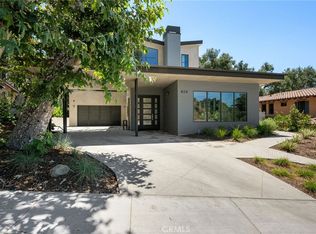
- $2,290,0004 bd5 ba3k sqft620 Baldwin Court Sierra, Madre, CA 91024Pending
- $---- bd-- ba-- sqft3 Nathaniel Terrace, Sierra Madre, CA 91204Off Market
- $2,328,0004 bd5 ba2.7k sqft610 Baldwin Ct, Sierra Madre, CA 91024Sold
- $2,780,0005 bd6 ba3.7k sqft608 Baldwin Court Sierra, Madre, CA 91024New Construction
- $329,786-- bd-- ba-- sqft61 E Carter Ave, Sierra Madre, CA 91024Off Market
Nearby schools
GreatSchools rating
- 8/10Sierra Madre Elementary SchoolGrades: K-5Distance: 0.5 mi
- 8/10Sierra Madre Middle SchoolGrades: 6-8Distance: 0.7 mi
- 7/10Pasadena High SchoolGrades: 9-12Distance: 2.5 mi
Get a cash offer in 3 minutes
Find out how much your home could sell for in as little as 3 minutes with a no-obligation cash offer.
Estimated market value
$2,431,100
Get a cash offer in 3 minutes
Find out how much your home could sell for in as little as 3 minutes with a no-obligation cash offer.
Estimated market value
$2,431,100
- California
- Los Angeles County
- Sierra Madre
- 91024
- 638 Baldwin Ct
Nearby cities
Nearby zip codes
Other Sierra Madre Topics
