Welcome to Ryan Homes at Sea Trail, the only new home builder located 5 minutes to Sunset Beach offering completed resort-style amenities, on-site dining and golf course views.
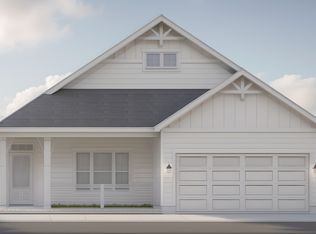
The Palladio Ranch is a masterpiece of main-level living. A large foyer welcomes you, with a spacious bedroom and bath to one side. The gourmet kitchen with island and walk-in pantry flow effortlessly to the dinette and family room, which has enough space for gatherings of all types. A versatile flex space can be converted to another bedroom. Your luxurious main-level owner's suite is a true retreat, with dual vanities and an enormous walk-in closet.
Pending
Price cut: $50K (7/15)
$600,000
638 Eastwood Park Road, Sunset Beach, NC 28468
3beds
1,898sqft
Single Family Residence
Built in 2026
9,583 Square Feet Lot
$599,700 Zestimate®
$316/sqft
$95/mo HOA
What's special
- 38 days
- 32
- 1
Zillow last checked:
Listing updated:
Listed by:
Harold Chappell 910-512-1948,
NextHome Cape Fear
Source: Hive MLS,MLS#: 100589126 Originating MLS: Cape Fear Realtors MLS, Inc.
Originating MLS: Cape Fear Realtors MLS, Inc.Facts & features
Interior
Bedrooms & bathrooms
- Bedrooms: 3
- Bathrooms: 2
- Full bathrooms: 2
Rooms
- Room types: Dining Room, Master Bedroom, Bedroom 1, Bedroom 2, Family Room
Primary bedroom
- Level: First
- Dimensions: 16.1 x 14.1
Bedroom 1
- Level: First
- Dimensions: 12.4 x 11
Bedroom 2
- Level: First
- Dimensions: 12.3 x 11
Dining room
- Level: First
- Dimensions: 17.4 x 15
Family room
- Level: First
- Dimensions: 17.4 x 15
Kitchen
- Level: First
- Dimensions: 19.2 x 9.6
Heating
- Electric, Heat Pump
Cooling
- Central Air
Appliances
- Included: Electric Oven, Built-In Microwave, Refrigerator, Disposal, Dishwasher, ENERGY STAR Qualified Appliances
- Laundry: Laundry Room
Features
- Master Downstairs, Walk-in Closet(s), Tray Ceiling(s), Walk-In Closet(s)
- Flooring: LVT/LVP, Carpet, Tile
- Basement: None
- Attic: Access Only
- Has fireplace: No
Interior area
- Total structure area: 1,898
- Total interior livable area: 1,898 sqft
Property
Parking
- Total spaces: 2
- Parking features: Attached, Concrete, Garage Door Opener
- Attached garage spaces: 2
Features
- Levels: One
- Patio & porch: Porch
- Fencing: None
- Has view: Yes
- View description: None
- Frontage type: See Remarks
Lot
- Size: 9,583 Square Feet
- Dimensions: 43.81 x 133.47 x 92.12 x 125
Details
- Parcel number: 242ig002
- Zoning: MR-3
- Special conditions: Standard
Construction
Type & style
- Home type: SingleFamily
- Property subtype: Single Family Residence
Materials
- Fiber Cement, Wood Frame
- Foundation: Slab
- Roof: Architectural Shingle
Condition
- New construction: Yes
- Year built: 2026
Utilities & green energy
- Sewer: Public Sewer
- Water: Public
- Utilities for property: Sewer Available, Water Available
Green energy
- Green verification: ENERGY STAR Certified Homes
- Energy efficient items: Lighting, Thermostat
Community & HOA
Community
- Subdivision: Sea Trail Plantation
HOA
- Has HOA: Yes
- Amenities included: Clubhouse, Pool, Golf Course, Jogging Path, Maintenance Common Areas, Maintenance Grounds, Pickleball, Tennis Court(s)
- HOA fee: $1,140 annually
- HOA name: SeaTrail Master Association
- HOA phone: 910-579-5374
Location
- Region: Sunset Beach
Financial & listing details
- Price per square foot: $316/sqft
- Tax assessed value: $110,000
- Annual tax amount: $24
- Date on market: 7/15/2026
- Cumulative days on market: 38 days
- Listing agreement: Blanket Listing Agreement
- Listing terms: Cash,Conventional,FHA,USDA Loan,VA Loan
Estimated market value
$599,700
$570,000 - $630,000
$2,268/mo
Price history
| Date | Event | Price |
|---|---|---|
| 7/15/2026 | Pending sale | $600,000$316/sqft |
Source:  Hive MLS #100589126 Report a problem Hive MLS #100589126 Report a problem | ||
| 7/15/2026 | Price change | $600,000-7.7%$316/sqft |
Source: Hive MLS #100589126 Report a problem | ||
| 7/9/2026 | Listed for sale | $649,990$342/sqft |
Source: Hive MLS #100587714 Report a problem | ||
Public tax history
| Year | Property taxes | Tax assessment |
|---|---|---|
| 2025 | $24 -95.9% | $110,000 |
| 2024 | $572 | $110,000 |
Find assessor info on the county website
Monthly payment
Est. payment
Payment breakdown
Explore the cost of this home by adjusting the details. Changes won't be saved.Climate risks
Neighborhood: 28468
Nearby schools
Schools provided by the listing agent
- Elementary: Jessie Mae Monroe Elementary
- Middle: Shallotte Middle
- High: West Brunswick
Source: Hive MLS. This data may not be complete. We recommend contacting the local school district to confirm school assignments for this home.
- $690,4003 bd3 ba2.9k sqft637 Eastwood Park Rd, Sunset Beach, NC 28468Off Market
- $829,0003 bd3 ba2.9k sqft635 Eastwood Park Rd, Sunset Beach, NC 28468Off Market
- $665,3003 bd3 ba2.8k sqft633 Eastwood Park Rd, Sunset Beach, NC 28468Off Market
- $601,3003 bd3 ba2.3k sqft631 Eastwood Park Rd, Sunset Beach, NC 28468Off Market
Similar homes
- from $509,9904 bd3 ba2.1k sqftGeneva with 3-Car Garage Included Plan, Sea Trail, Sunset Beach, NC 28468New Construction
 Ryan Homes
 - from $489,9903 bd3 ba2.1k sqftSilverleaf with 3-Car Garage Included Plan, Sea Trail, Sunset Beach, NC 28468New Construction
 Ryan Homes
 - from $539,9905 bd3 ba2.5k sqftMeridian with 3-Car Garage Included Plan, Sea Trail, Sunset Beach, NC 28468New Construction
 Ryan Homes
 - from $459,9003 bd2 ba1.5k sqftJamestown Plan, The Sanctuary at Sunset Beach, Sunset Beach, NC 28468New Construction
 Bill Clark Homes
 - $542,4303 bd3 ba2.4k sqft1066 Rock Skipper Road, Ocean Isle Beach, NC 28469New Construction
 Hive MLS
 - $489,9903 bd3 ba2.3k sqft1065 Rock Skipper Road, Ocean Isle Beach, NC 28469New ConstructionMLS ID #100599662, Kathryn P. Willis, SM North Carolina Brokerage LLC. Hive MLS
- $499,9903 bd3 ba2.3k sqft1058 Rock Skipper Road, Ocean Isle Beach, NC 28469New ConstructionHive MLS
- $584,9343 bd3 ba2.2k sqft1500 Hope Pointe Dr Lot 68, North Myrtle Beach, SC 29582New Construction
 MLS ID #2611720, Rebecca Hightower, NVR Ryan Homes. CCAR
