Skip main navigation
Closed
  • $197,000

    638 N 10th St, Dekalb, IL 60115

    2beds
    926sqft
    Single Family Residence
    Built in 1951
    8,712 Square Feet Lot
    $103,500 Zestimate®
    $213/sqft
    $1,582 Estimated rent

    Home value

    $103,500

    $83,000 - $129,000

    $1,582/mo

    Zestimate® history
    Loading
    Loading...

    Owner options

    List your home for rent

    $1,582/mo

    Rent Zestimate®

    Find your next renter with Zillow Rental Manager. Plus, with online applications, you can quickly screen prospective tenants – for free.

    Learn more

    $1,582/mo

    Rent Zestimate®

    Refinance and save

    $1,516/mo

    Est. payment

    Refinancing to a lower rate could help reduce your monthly payments and save thousands over the life of the loan.

    See today's rates

    $1,516/mo

    Est. payment

    Explore your selling options

    Work with a Zillow partner agent

    Leverage their expertise and Zillow's premium Showcase listings to get your home seen by more buyers.

    Get started

    List with your own agent

    Get your home in front of millions of buyers by listing it on Zillow.

    Learn how to do it

    Sell it yourself

    Take full control of how buyers see your home on Zillow by listing For Sale by Owner (FSBO).

    List your home

    What's special

    Garage side doorFinished rec roomSunny bedroomsUpdated bathroomOriginal hardwood floorsVintage characterBright and cozy layout
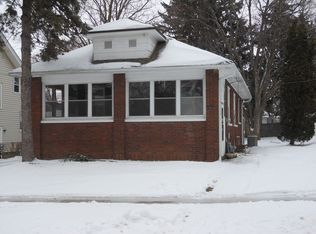
    Welcome to this sweet and inviting ranch-lovingly maintained and ready for its next chapter. Tucked on an oversized lot in a quiet DeKalb neighborhood, this 2-bedroom, 1-bath home is full of charm, comfort, and potential. Peace of mind comes easy here with many big-ticket items already completed. Updated bathroom + newer roof, siding, windows, furnace, storm door, and garage side door. Inside, you'll find a bright and cozy layout with original hardwood floors hiding beneath the carpet in the living room and bedrooms-just waiting to be restored to their timeless beauty. The eat-in kitchen offers a cozy space for daily meals and is brimming with vintage character. The welcoming living room is flooded with natural light. The 2 sunny bedrooms sit adjacent to the recently updated full bath. Downstairs, the full basement includes a finished rec room - a great spot for movie nights, game room, playroom, or home office + tons of storage. Out back, enjoy a spacious flat yard - ideal for relaxing, gardening and hosting summer barbecues. The 2-car tandem garage offers enough space for cars, bikes, tools and workshop. Whether you're just starting out or looking to downsize, this comfortable ranch offers the perfect space to call home. All this, while conveniently close to several parks, restaurants, the elementary school, and the public library.

    Zillow last checked:

    Listing updated:

    Listing courtesy of:

    Dawn Sullivan 815-761-6504,

    @properties Christie's International Real Estate

    Bought with:

    Anthony Monaco

    Century 21 Circle

    Source: MRED as distributed by MLS GRID,MLS#: 12343681MLS Logo

    Facts & features

    Interior

    Bedrooms & bathrooms
    • Bedrooms: 2
    • Bathrooms: 1
    • Full bathrooms: 1
    Primary bedroom
    • Features: Flooring (Carpet)
    • Level: Main
    • Area: 130 Square Feet
    • Dimensions: 10X13
    Bedroom 2
    • Features: Flooring (Carpet)
    • Level: Main
    • Area: 99 Square Feet
    • Dimensions: 9X11
    Eating area
    • Features: Flooring (Carpet)
    • Level: Main
    • Area: 81 Square Feet
    • Dimensions: 9X9
    Kitchen
    • Features: Kitchen (Eating Area-Table Space, SolidSurfaceCounter), Flooring (Vinyl)
    • Level: Main
    • Area: 140 Square Feet
    • Dimensions: 10X14
    Living room
    • Features: Flooring (Carpet)
    • Level: Main
    • Area: 228 Square Feet
    • Dimensions: 12X19
    Recreation room
    • Features: Flooring (Carpet)
    • Level: Basement
    • Area: 483 Square Feet
    • Dimensions: 21X23
    Heating
    • Natural Gas
    Cooling
    • Central Air
    Appliances
    • Included: Refrigerator, Freezer, Washer, Dryer, Water Softener Rented, Electric Cooktop, Gas Water Heater
    • Laundry: Main Level, Electric Dryer Hookup, Multiple Locations, Sink
    Features
    • 1st Floor Bedroom, 1st Floor Full Bath, Paneling
    • Flooring: Carpet, Wood
    • Windows: Screens
    • Basement: Partially Finished,Full
    • Number of fireplaces: 1
    • Fireplace features: Basement
    Interior area
    • Total structure area: 0
    • Total interior livable area: 926 sqft

    Property

    Parking
    • Total spaces: 2
    • Parking features: Concrete, Shared Driveway, Garage Door Opener, Tandem, On Site, Detached, Garage
    • Garage spaces: 2
    • Has uncovered spaces: Yes
    Accessibility
    • Accessibility features: No Disability Access
    Features
    • Stories: 1
    Lot
    • Size: 8,712 sqft
    • Features: Mature Trees
    Details
    • Parcel number: 0823208005
    • Special conditions: None
    • Other equipment: Water-Softener Rented

    Construction

    Type & style
    • Home type: SingleFamily
    • Architectural style: Ranch
    • Property subtype: Single Family Residence
    Materials
    • Vinyl Siding
    • Foundation: Concrete Perimeter
    • Roof: Asphalt
    Condition
    • New construction: No
    • Year built: 1951

    Utilities & green energy

    • Sewer: Public Sewer
    • Water: Public

    Community & neighborhood

    Security
    • Security features: Carbon Monoxide Detector(s)
    Community
    • Community features: Park, Street Paved
    Location
    • Region: Dekalb

    HOA & financial

    HOA
    • Services included: None

    Other

    Other facts
    • Listing terms: FHA
    • Ownership: Fee Simple

    Price history

    DateEventPrice
    7/11/2025Sold$197,000+3.7%$213/sqft
    Source: MRED as distributed by MLS GRID #12343681 Report a problem
    6/26/2025Pending sale$190,000$205/sqft
    Source: MRED as distributed by MLS GRID #12343681 Report a problem
    6/13/2025Contingent$190,000$205/sqft
    Source: MRED as distributed by MLS GRID #12343681 Report a problem
    6/3/2025Pending sale$190,000$205/sqft
    Source: MRED as distributed by MLS GRID #12343681 Report a problem
    5/9/2025Contingent$190,000$205/sqft
    Source: MRED as distributed by MLS GRID #12343681 Report a problem
    5/7/2025Listed for sale$190,000$205/sqft
    Source: MRED as distributed by MLS GRID #12343681 Report a problem

    Public tax history

    YearProperty taxesTax assessment
    2024$4,461 +25.3%$55,997 +14.7%
    2023$3,561 +140.8%$48,825 +9.5%
    2022$1,479 -8.7%$44,577 +6.6%
    2021$1,619 -3.8%$41,809 +1.6%
    2020$1,683 -2%$41,142 +4.1%
    2019$1,717 -1.1%$39,526 +3.5%
    2018$1,736 -4.8%$38,186 +4%
    2017$1,823 -1.4%$36,707 +2.6%
    2016$1,849 $35,780 +5.5%
    2015-- $33,902 -5.2%
    2014-- $35,764 -4.8%
    2013-- $37,567 -8.9%
    2012-- $41,250 -9%
    2011-- $45,314 -5.2%
    2010-- $47,816 -6.1%
    2009-- $50,911 +1.5%
    2008-- $50,159 +3.1%
    2007-- $48,641 +25.1%
    2006-- $38,890

    Find assessor info on the county website

    Neighborhood: 60115

    Nearby schools

    GreatSchools rating
    Schools provided by the listing agent
    • Elementary: Littlejohn Elementary School
    • High: De Kalb High School
    • District: 428

    Source: MRED as distributed by MLS GRID. This data may not be complete. We recommend contacting the local school district to confirm school assignments for this home.

    Get pre-qualified for a loan
    At Zillow Home Loans, we can pre-qualify you in as little as 5 minutes with no impact to your credit score.

    An equal housing lender. NMLS #10287.