Multiple Offers Received. Highest and best offer must be submitted no later than 7pm Central time on Wednesday, September 9th 2026. Back on the market due to no fault of it's own, this solid house has great potential! This 1.5 story home features 2 bedrooms and 1 bath on the main floor and a finished loft upstairs with separate outdoor entrance for extra space. Eat in Kitchen has a diner style booth breakfast nook. Large 11x19 living room with attached enclosed porch. Full basement with plenty of storage space and mechanicals. The upstairs loft is accessible from an outside staircase and features a kitchenette, living room, single bedroom, and 1/2 bath and would be great space for home office, or hobbies. There is also a nice blacktop driveway leading to the 24x25 detached garage that has 2- 9x7 overhead doors with openers, electric, and full concrete floor. There is also a 7x9 garden shed in the back yard for extra storage. Close to Little John Elementary and neighborhood grocery store. This property won't last long priced at $149,900! Property is being offered AS-IS.
Contingent
$149,000
627 N 11th St, Dekalb, IL 60115
3beds
994sqft
Single Family Residence
Built in ----
7,500 Square Feet Lot
$143,800 Zestimate®
$150/sqft
$-- HOA
What's special
Nice blacktop driveway
- 138 days
- 48
- 2
Zillow last checked:
Listing updated:
Listed by:
Joshua Hickey 815-739-1030,
Bearrows Real Estate & Auction Co
Source: MRED as distributed by MLS GRID,MLS#: 12663529
Facts & features
Interior
Bedrooms & bathrooms
- Bedrooms: 3
- Bathrooms: 2
- Full bathrooms: 1
- 1/2 bathrooms: 1
Rooms
- Room types: Kitchen
Primary bedroom
- Features: Flooring (Hardwood)
- Level: Main
- Area: 150 Square Feet
- Dimensions: 10X15
Bedroom 2
- Level: Main
- Area: 96 Square Feet
- Dimensions: 12X8
Bedroom 3
- Features: Flooring (Hardwood)
- Level: Second
- Area: 120 Square Feet
- Dimensions: 8X15
Family room
- Features: Flooring (Carpet)
- Level: Second
- Area: 150 Square Feet
- Dimensions: 15X10
Kitchen
- Features: Flooring (Tile)
- Level: Main
- Area: 72 Square Feet
- Dimensions: 9X8
Kitchen 2nd
- Features: Flooring (Linoleum)
- Level: Second
- Area: 42 Square Feet
- Dimensions: 7X6
Laundry
- Level: Basement
- Area: 15 Square Feet
- Dimensions: 3X5
Living room
- Features: Flooring (Hardwood), Window Treatments (Bay Window(s))
- Level: Main
- Area: 209 Square Feet
- Dimensions: 11X19
Heating
- Natural Gas
Cooling
- Central Air
Features
- 1st Floor Bedroom, Built-in Features
- Flooring: Hardwood
- Basement: Unfinished,Full
Interior area
- Total structure area: 1,721
- Total interior livable area: 994 sqft
Property
Parking
- Total spaces: 4
- Parking features: Asphalt, Yes, Detached, Garage
- Garage spaces: 2
Accessibility
- Accessibility features: No Disability Access
Features
- Stories: 1.5
- Patio & porch: Porch
Lot
- Size: 7,500 Square Feet
- Dimensions: 50x150
Details
- Parcel number: 0823208014
- Special conditions: None
Construction
Type & style
- Home type: SingleFamily
- Property subtype: Single Family Residence
Materials
- Aluminum Siding
- Foundation: Block, Concrete Perimeter
- Roof: Asphalt
Condition
- New construction: No
Utilities & green energy
- Electric: 200+ Amp Service
- Sewer: Public Sewer
- Water: Public
Community & HOA
HOA
- Services included: None
Location
- Region: Dekalb
Financial & listing details
- Price per square foot: $150/sqft
- Tax assessed value: $63,225
- Annual tax amount: $4,125
- Date on market: 6/1/2026
- Ownership: Fee Simple
Estimated market value
$143,800
$137,000 - $151,000
$1,777/mo
Price history
| Date | Event | Price |
|---|---|---|
| 9/12/2026 | Contingent | $149,000$150/sqft |
Source:  MRED as distributed by MLS GRID #12663529 Report a problem MRED as distributed by MLS GRID #12663529 Report a problem | ||
| 9/4/2026 | Listed for sale | $149,000$150/sqft |
Source: MRED as distributed by MLS GRID #12663529 Report a problem | ||
| 8/5/2026 | Pending sale | $149,000$150/sqft |
Source: MRED as distributed by MLS GRID #12663529 Report a problem | ||
| 6/10/2026 | Contingent | $149,000$150/sqft |
Source: MRED as distributed by MLS GRID #12663529 Report a problem | ||
| 6/10/2026 | Listed for sale | $149,000$150/sqft |
Source: MRED as distributed by MLS GRID #12663529 Report a problem | ||
| 6/5/2026 | Pending sale | $149,000$150/sqft |
Source: MRED as distributed by MLS GRID #12663529 Report a problem | ||
| 6/1/2026 | Listed for sale | $149,000$150/sqft |
Source: MRED as distributed by MLS GRID #12663529 Report a problem | ||
Public tax history
| Year | Property taxes | Tax assessment |
|---|---|---|
| 2025 | $4,125 +135.9% | $63,225 +9.5% |
| 2024 | $1,749 -15.4% | $57,734 +14.7% |
| 2023 | $2,067 -6.9% | $50,339 +9.5% |
| 2022 | $2,219 -8.7% | $45,959 +6.6% |
| 2021 | $2,429 -3.8% | $43,106 +1.6% |
| 2020 | $2,525 -2% | $42,419 +4.1% |
| 2019 | $2,576 -9.3% | $40,753 +3.5% |
| 2018 | $2,841 -4.8% | $39,371 +4% |
| 2017 | $2,984 -1.4% | $37,846 +2.6% |
| 2016 | $3,027 | $36,890 +5.5% |
| 2015 | -- | $34,954 -7.5% |
| 2014 | -- | $37,777 -4.8% |
| 2013 | -- | $39,682 -8.9% |
| 2012 | -- | $43,573 -9% |
| 2011 | -- | $47,867 -5.4% |
| 2010 | -- | $50,612 -6.1% |
| 2009 | -- | $53,889 +1.5% |
| 2008 | -- | $53,093 +3.1% |
| 2007 | -- | $51,487 +24.8% |
| 2006 | -- | $41,260 |
Find assessor info on the county website
Monthly payment
Est. payment
Payment breakdown
Explore the cost of this home by adjusting the details. Changes won't be saved.Climate risks
Neighborhood: Pleasent Street
Nearby schools
Schools provided by the listing agent
- Elementary: Littlejohn Elementary School
- District: 428
Source: MRED as distributed by MLS GRID. This data may not be complete. We recommend contacting the local school district to confirm school assignments for this home.

Similar homes
- $154,9002 bd1 ba656 sqft555 N 7th St, Dekalb, IL 60115Active
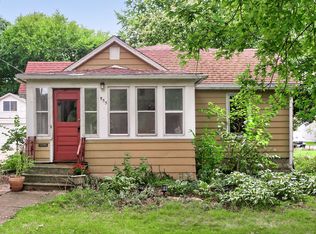 MLS ID #12768862, Melissa Mobile, Hometown Realty Group. MRED as distributed by MLS GRID
 - $200,0002 bd2 ba1.3k sqft1484 Cambria Dr Unit 3, Dekalb, IL 60115Active
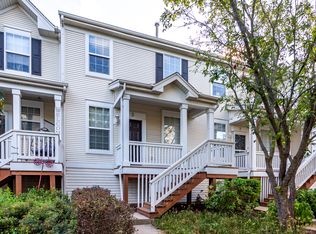 MLS ID #12757964, Michael Cirone, 3 Roses Realty. MRED as distributed by MLS GRID
 - $139,9003 bd1 ba952 sqft(Undisclosed Address), Rochelle, IL 61068Active
 MLS ID #12762520, Sherry Murphy, Hayden Real Estate, Inc.. MRED as distributed by MLS GRID
 - $147,5004 bd2 ba1.4k sqft821 N 8th St, Rochelle, IL 61068Active
 MLS ID #12573937, Keri Hir, Keri Hir. MRED as distributed by MLS GRID
