Enjoy spacious one-level living in this well-maintained manufactured home on a permanent foundation. This spacious home has 3 bedrooms and 2 bathrooms, perfectly situated within the city limits with established landscaping. Situated on +/-.21 acres, with an open-concept floorplan, this home is ideal for both everyday living and entertaining.
This home has floating laminate flooring; the primary suite includes a full bath and generous walk-in closet space. Two additional guest bedrooms share a second full bathroom. The eat-in kitchen offers ample storage space, a bar and vinyl flooring, while the spacious laundry/mudroom provides convenient access to the large back deck and partially fenced backyard. The large 10' x 26' Trex composite deck is perfect for outdoor dining, entertaining or just relaxing. Enjoy an oversized covered front porch. A detached double garage with electricity provides great storage, workshop potential, or protected parking. Driveway allows ample room for camper parking. Public water/sewer connected. Metal Roof. This spacious home is within an easy drive to Gatlinburg, Pigeon Forge, Douglas Lake, Cherokee Lake, and Great Smoky Mountains National Park. All information deemed reliable but not guaranteed. Buyer and buyer's agent to verify all information.
Sold for $225,000
$225,000
638 N Cecil St, Newport, TN 37821
3beds
1,152sqft
Single Family Residence, Residential, Manufactured Home
Built in 1995
9,147 Square Feet Lot
$224,800 Zestimate®
$195/sqft
$-- Estimated rent
Home value
$224,800
Estimated sales range
Not available
Not available
Zestimate® history
Owner options
List your home for rent
Find your next renter with Zillow Rental Manager. Plus, with online applications, you can quickly screen prospective tenants – for free.
Refinance and save
$1,480/mo
Est. payment
Refinancing to a lower rate could help reduce your monthly payments and save thousands over the life of the loan.
$1,480/mo
Est. payment
Explore your selling options
Work with a Zillow partner agent
Leverage their expertise and Zillow's premium Showcase listings to get your home seen by more buyers.
Get startedList with your own agent
Get your home in front of millions of buyers by listing it on Zillow.
Learn how to do itSell it yourself
Take full control of how buyers see your home on Zillow by listing For Sale by Owner (FSBO).
List your homeWhat's special
Partially fenced backyardMetal roofOversized covered front porchOpen-concept floorplanEstablished landscapingLarge back deckFloating laminate flooring
Zillow last checked:
Listing updated:
Listed by:
Darbi Neas 423-525-5767,
Envision Realty Group,
Rebekah Bowerman 423-972-2732,
Envision Realty Group
Bought with:
Non Member
Non Member
Source: TVRMLS,MLS#: 9985328
Facts & features
Interior
Bedrooms & bathrooms
- Bedrooms: 3
- Bathrooms: 2
- Full bathrooms: 2
Primary bedroom
- Level: First
- Area: 154
- Dimensions: 14 x 11
Bedroom 2
- Level: First
- Area: 132
- Dimensions: 11 x 12
Bedroom 3
- Level: First
- Area: 143
- Dimensions: 11 x 13
Bathroom 1
- Level: First
- Area: 55
- Dimensions: 5 x 11
Bathroom 2
- Level: First
- Area: 28
- Dimensions: 4 x 7
Kitchen
- Level: First
- Area: 209
- Dimensions: 11 x 19
Living room
- Level: First
- Area: 176
- Dimensions: 11 x 16
Heating
- Central, Electric, Heat Pump
Cooling
- Ceiling Fan(s), Central Air, Heat Pump
Appliances
- Included: Built-In Electric Oven, Dishwasher, Electric Range, Refrigerator
- Laundry: Electric Dryer Hookup, Washer Hookup
Features
- Bar, Eat-in Kitchen, Kitchen/Dining Combo, Laminate Counters, Open Floorplan, Walk-In Closet(s)
- Flooring: Laminate, Vinyl, See Remarks
- Doors: Storm Door(s)
- Windows: Double Pane Windows, Insulated Windows
- Basement: Crawl Space
Interior area
- Total structure area: 1,152
- Total interior livable area: 1,152 sqft
Property
Parking
- Total spaces: 2
- Parking features: RV Access/Parking, Driveway, Concrete, Detached, Parking Pad, See Remarks
- Garage spaces: 2
- Has uncovered spaces: Yes
Features
- Levels: One
- Stories: 1
- Patio & porch: Back, Covered, Deck, Front Porch, Porch, Rear Porch
- Exterior features: See Remarks
- Fencing: Back Yard
Lot
- Size: 9,147 Square Feet
- Dimensions: 75 x 125
- Topography: Cleared, Level
Details
- Additional structures: Garage(s)
- Parcel number: 047k E 023.00
- Zoning: R1
Construction
Type & style
- Home type: MobileManufactured
- Architectural style: Ranch
- Property subtype: Single Family Residence, Residential, Manufactured Home
Materials
- Block, Concrete, Stone, Vinyl Siding
- Foundation: Block, Stone
- Roof: Metal
Condition
- Average
- New construction: No
- Year built: 1995
Utilities & green energy
- Sewer: Public Sewer
- Water: Public
- Utilities for property: Electricity Connected, Sewer Connected, Water Connected, Cable Connected, Natural Gas Available, Underground Utilities
Community & HOA
Community
- Subdivision: Edgewood Hgts Add
HOA
- Has HOA: No
- Amenities included: Landscaping
Location
- Region: Newport
Financial & listing details
- Price per square foot: $195/sqft
- Date on market: 9/4/2025
- Listing terms: Cash,Conventional,FHA,THDA,USDA Loan,VA Loan
- Electric utility on property: Yes
- Body type: Double Wide
Price history
| Date | Event | Price |
|---|---|---|
| 10/10/2025 | Sold | $225,000-10%$195/sqft |
Source: TVRMLS #9985328 Report a problem | ||
| 9/7/2025 | Pending sale | $249,900$217/sqft |
Source: TVRMLS #9985328 Report a problem | ||
| 9/4/2025 | Listed for sale | $249,900$217/sqft |
Source: TVRMLS #9985328 Report a problem | ||
Public tax history
Tax history is unavailable.
Neighborhood: 37821
Nearby homes
- $249,500-- bd1 ba1.3k sqft640 N Cecil St, Newport, TN 37821Off Market
- $250,0003 bd2 ba1.3k sqft640 N Cecil St, Newport, TN 37821Sold
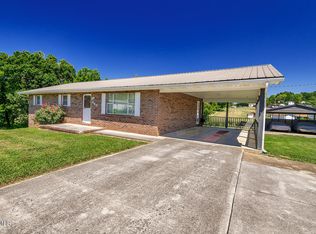
- $19,500-- bd-- ba616 sqftN Cecil St, Newport, TN 37821Off Market
- $19,500-- bd-- ba432 sqftN Cecil St, Newport, TN 37821Off Market
- $19,500-- bd-- ba732 sqftN Cecil St, Newport, TN 37821Off Market
- $19,500-- bd-- ba360 sqftN Cecil St, Newport, TN 37821Off Market
- $19,500-- bd-- ba432 sqftN Cecil St, Newport, TN 37821Off Market
- $19,500-- bd-- ba432 sqftN Cecil St, Newport, TN 37821Off Market
Nearby schools
GreatSchools rating
- 7/10Newport Grammar SchoolGrades: PK-8Distance: 0.8 mi
Schools provided by the listing agent
- Elementary: Newport Grammar
- Middle: Newport Grammar
- High: Cocke Co
Source: TVRMLS. This data may not be complete. We recommend contacting the local school district to confirm school assignments for this home.
- Tennessee
- Cocke County
- Newport
- 37821
- 638 N Cecil St
