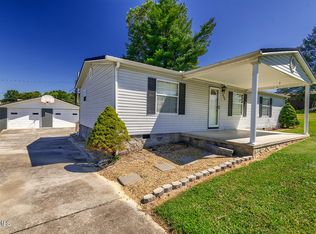
Enjoy one-level living in this spacious all-brick ranch home. This 3-bedroom, 1 1/2 bath home comes with an additional lot for a combined and spacious +/- .77 acres. This home offers both comfort and functionality with insulated double-pane windows, a metal roof, and a full unfinished basement perfect for storage, a workshop, or future expansion. A utility bathroom in the basement includes a shower, sink and laundry connection for added convenience. Enjoy cooking in the eat-in kitchen featuring laminate countertops, a smooth-surface electric cooktop, electric wall oven, and refrigerator. Hardwood floors throughout add warmth and classic appeal. Open living and dining space. Outside, you'll find an attached one-car carport, a two-car detached metal carport, and plenty of space to park an RV or camper. Don't miss this rare opportunity for main level living with room to grow within the city limits. This spacious home is within an easy drive to Gatlinburg, Pigeon Forge, Douglas Lake, Cherokee Lake, and Great Smoky Mountains National Park. All information deemed reliable but not guaranteed. Buyer and buyer's agent to verify all information.
Sold for $250,000
$250,000
640 N Cecil St, Newport, TN 37821
3beds
1,344sqft
Single Family Residence, Residential
Built in 1978
0.77 Acres Lot
$248,500 Zestimate®
$186/sqft
$1,664 Estimated rent
Home value
$248,500
Estimated sales range
Not available
$1,664/mo
Zestimate® history
Owner options
List your home for rent
$1,664/mo
Rent Zestimate®
Find your next renter with Zillow Rental Manager. Plus, with online applications, you can quickly screen prospective tenants – for free.
$1,664/mo
Rent Zestimate®
Refinance and save
$1,644/mo
Est. payment
Refinancing to a lower rate could help reduce your monthly payments and save thousands over the life of the loan.
$1,644/mo
Est. payment
Explore your selling options
Work with a Zillow partner agent
Leverage their expertise and Zillow's premium Showcase listings to get your home seen by more buyers.
Get startedList with your own agent
Get your home in front of millions of buyers by listing it on Zillow.
Learn how to do itSell it yourself
Take full control of how buyers see your home on Zillow by listing For Sale by Owner (FSBO).
List your homeWhat's special
All-brick ranch homeFull unfinished basementTwo-car detached metal carportAttached one-car carportMetal roofMain level livingEat-in kitchen
Zillow last checked:
Listing updated:
Listed by:
Darbi Neas 423-525-5767,
Envision Realty Group
Bought with:
Non Member
Non Member
Source: TVRMLS,MLS#: 9985329
Facts & features
Interior
Bedrooms & bathrooms
- Bedrooms: 3
- Bathrooms: 2
- Full bathrooms: 1
- 1/2 bathrooms: 1
Primary bedroom
- Level: First
- Area: 195
- Dimensions: 13 x 15
Bedroom 2
- Level: First
- Area: 110
- Dimensions: 10 x 11
Bedroom 3
- Level: First
- Area: 44
- Dimensions: 11 x 4
Bathroom 1
- Level: First
- Area: 65
- Dimensions: 13 x 5
Dining room
- Level: First
- Area: 130
- Dimensions: 10 x 13
Kitchen
- Level: First
- Area: 182
- Dimensions: 14 x 13
Living room
- Level: First
- Area: 294
- Dimensions: 14 x 21
Heating
- Central, Electric
Cooling
- Central Air
Appliances
- Included: Built-In Electric Oven, Cooktop, Dishwasher, Double Oven, Refrigerator
- Laundry: Electric Dryer Hookup, Washer Hookup
Features
- Kitchen/Dining Combo, Laminate Counters
- Flooring: Concrete, Hardwood, Laminate, Tile, Vinyl
- Doors: Storm Door(s)
- Windows: Double Pane Windows, Insulated Windows
- Basement: Block,Concrete,Exterior Entry,Garage Door,Interior Entry,Unfinished,Walk-Out Access
- Has fireplace: No
- Fireplace features: Basement, Wood Burning Stove
Interior area
- Total structure area: 2,688
- Total interior livable area: 1,344 sqft
Property
Parking
- Total spaces: 2
- Parking features: RV Access/Parking, Driveway, Attached, Carport, Concrete, Parking Pad
- Carport spaces: 2
- Has uncovered spaces: Yes
Features
- Levels: One
- Stories: 1
- Patio & porch: Front Porch
- Fencing: Back Yard
Lot
- Size: 0.77 Acres
- Dimensions: .77 Acres
- Topography: Level, Sloped
Details
- Additional structures: Shed(s), Storage
- Parcel number: 047k E 024.00
- Zoning: R-1
Construction
Type & style
- Home type: SingleFamily
- Architectural style: Ranch
- Property subtype: Single Family Residence, Residential
Materials
- Block, Brick
- Foundation: Block
- Roof: Metal
Condition
- Average
- New construction: No
- Year built: 1978
Utilities & green energy
- Sewer: Public Sewer
- Water: Public
- Utilities for property: Fiber Available, Electricity Connected, Sewer Connected, Water Connected
Community & HOA
Community
- Subdivision: Edgewood Hgts Add
HOA
- Has HOA: No
Location
- Region: Newport
Financial & listing details
- Price per square foot: $186/sqft
- Tax assessed value: $129,200
- Annual tax amount: $977
- Date on market: 11/18/2025
- Listing terms: Cash,Conventional,FHA,THDA,USDA Loan,VA Loan
- Electric utility on property: Yes
Price history
| Date | Event | Price |
|---|---|---|
| 4/9/2026 | Sold | $250,000-3.8%$186/sqft |
Source: TVRMLS #9985329 Report a problem | ||
| 3/3/2026 | Pending sale | $259,900$193/sqft |
Source: TVRMLS #9985329 Report a problem | ||
| 2/19/2026 | Price change | $259,900-1.9%$193/sqft |
Source: TVRMLS #9985329 Report a problem | ||
| 11/18/2025 | Listed for sale | $265,000+17.8%$197/sqft |
Source: TVRMLS #9985329 Report a problem | ||
| 10/13/2025 | Sold | $225,000-15.1%$167/sqft |
Source: Public Record Report a problem | ||
| 10/13/2025 | Pending sale | $265,000$197/sqft |
Source: TVRMLS #9985329 Report a problem | ||
| 9/4/2025 | Listed for sale | $265,000$197/sqft |
Source: TVRMLS #9985329 Report a problem | ||
Public tax history
| Year | Property taxes | Tax assessment |
|---|---|---|
| 2025 | $977 +123.2% | $32,300 +267% |
| 2024 | $438 | $8,800 |
| 2023 | $438 -0.1% | $8,800 |
| 2022 | $438 | $8,800 |
| 2021 | $438 | $8,800 |
| 2020 | $438 +14% | $8,800 +25.3% |
| 2019 | $384 | $7,025 |
| 2018 | $384 +0% | $7,025 |
| 2017 | $384 -4.7% | $7,025 +1.1% |
| 2016 | $403 +25% | $6,950 |
| 2015 | $322 | $6,950 |
| 2014 | $322 | $6,950 -10.6% |
| 2013 | $322 -14.7% | $7,775 -21.9% |
| 2011 | $378 | $9,959 |
| 2010 | $378 | $9,959 |
| 2009 | -- | $9,959 +6.9% |
| 2008 | $421 | $9,316 |
| 2007 | $421 | $9,316 |
| 2006 | $421 | $9,316 |
| 2005 | $421 -19.6% | $9,316 |
| 2004 | $524 +2.1% | $9,316 +2.1% |
| 2002 | $513 | $9,121 |
| 2001 | -- | $9,121 -75% |
| 2000 | -- | $36,485 |
Find assessor info on the county website
Neighborhood: 37821
Nearby homes
- $249,500-- bd1 ba1.3k sqft640 N Cecil St, Newport, TN 37821Off Market
- $1,3503 bd2 ba1.2k sqft624 N Cecil St, Newport, TN 37821For Rent

- $225,0003 bd2 ba1.1k sqft638 N Cecil St, Newport, TN 37821Sold
- $23,700-- bd-- ba-- sqft640 N Cecil St, Newport, TN 37821Off Market
- $19,500-- bd-- ba616 sqftN Cecil St, Newport, TN 37821Off Market
- $19,500-- bd-- ba432 sqftN Cecil St, Newport, TN 37821Off Market
- $19,500-- bd-- ba732 sqftN Cecil St, Newport, TN 37821Off Market
- $19,500-- bd-- ba360 sqftN Cecil St, Newport, TN 37821Off Market
Nearby schools
GreatSchools rating
- 7/10Newport Grammar SchoolGrades: PK-8Distance: 0.8 mi
Schools provided by the listing agent
- Elementary: Newport Grammar
- Middle: Newport Grammar
- High: Cocke Co
Source: TVRMLS. This data may not be complete. We recommend contacting the local school district to confirm school assignments for this home.


Get pre-qualified for a loan
At Zillow Home Loans, we can pre-qualify you in as little as 5 minutes with no impact to your credit score.An equal housing lender. NMLS #10287.
- Tennessee
- Cocke County
- Newport
- 37821
- 640 N Cecil St
