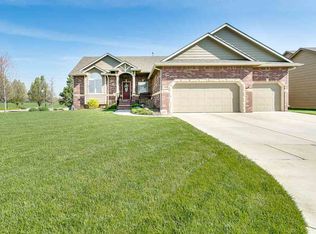
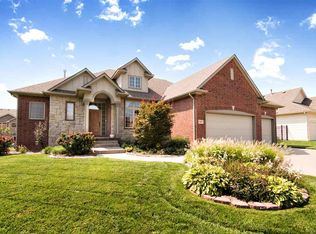
Unique, sparkling ranch in a remarkably peaceful setting features an ideal open floorplan, gorgeous master suite, split bedroom plan, beautiful finished view out basement, one-of-a-kind garage and amazing upgrades throughout. A large stone fireplace welcomes you from the foyer into the 10' high, spacious living, kitchen and dining rooms, with a view of a charming old barn through the large windows. The chef's kitchen features granite and oak (including a 4'x9' island that seats 4), stainless appliances, gas range and a huge, cleverly hidden walk-in pantry. The mudroom next door includes a second refrigerator and first-floor laundry, and connects to the master walk-through closet. The master suite is large and airy, with an 11 1/2' coffered ceiling, a 2-person steam shower, whirlpool tub, separate sinks, a vanity area, granite counters and ceramic tile. Two spacious bedrooms and a full bath with granite counters complete the main floor. A spectacular curved oak staircase takes you downstairs to a beautifully finished basement featuring a family/rec room with wet bar, a separate game room, 2 spacious bedrooms, a full bath and RADIANT HEATED FLOORS! A 1000+ sq. ft. FINISHED GARAGE with RADIANT HEAT, 11' ceilings and a large workshop with clean-up sink completes the interior of this spectacular home. Freshly painted and immaculate, with golden oak hardwood and neutral ceramic tile and carpet throughout. A 16' x 16' covered Trex deck provides a large, maintenance-free outdoor entertaining space, with a fenced backyard, sprinkler system and irrigation well. A small waterfall/pond greets visitors in front. All in a great neighborhood with Goddard schools, a country setting close to everything!
This property is not currently displayed as for sale or rent on Zillow. This may be different from what's on other websites or public sources.