Skip main navigation
Off market
Street View
  • Price Unknown

    638 SE 26th Ave, Portland, OR 97214

    --beds
    0baths
    3,400sqft
    MultiFamily
    Built in 1968
    -- sqft lot
    $-- Zestimate®
    $--/sqft
    $2,801 Estimated rent

    Home value

    Not available

    Estimated sales range

    Not available

    $2,801/mo

    Zestimate® history
    Loading
    Loading...

    Owner options

    List your home for rent

    $2,801/mo

    Rent Zestimate®

    Find your next renter with Zillow Rental Manager. Plus, with online applications, you can quickly screen prospective tenants – for free.

    Learn more

    $2,801/mo

    Rent Zestimate®

    Refinance and save

    Refinancing to a lower rate could help reduce your monthly payments and save thousands over the life of the loan.

    See today's rates

    Explore your selling options

    Work with a Zillow partner agent

    Leverage their expertise and Zillow's premium Showcase listings to get your home seen by more buyers.

    Get started

    List with your own agent

    Get your home in front of millions of buyers by listing it on Zillow.

    Learn how to do it

    Sell it yourself

    Take full control of how buyers see your home on Zillow by listing For Sale by Owner (FSBO).

    List your home

    What's special

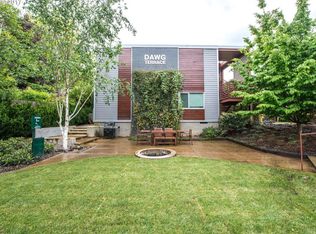
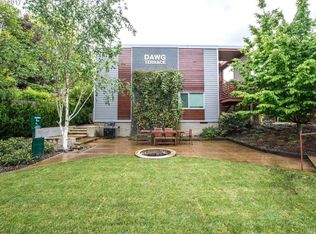
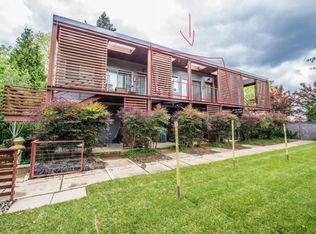
    The Dawg Terrace is an exceptional, architecturally designed dog friendly apartment building in one of SE Portland's best neighborhoods. With impeccable eco-friendly design the building was completely renovated in 2011 w/ the dog lover in mind. Concrete floors in some units, floor to ceiling sliders to your own patio or deck, grounds to please both dog & owner alike, sky lights, tile bathrooms + an open floor plan. Each unit lives large

    This property is off market, which means it's not currently listed for sale or rent on Zillow. This may be different from what's available on other websites or public sources.
    Facts & features

    Interior

    Bedrooms & bathrooms
    • Bathrooms: 0
    Appliances
    • Included: Dishwasher
    Interior area
    • Total interior livable area: 3,400 sqft

    Property

    Features
    • Exterior features: Cement / Concrete
    Details
    • Parcel number: R175577

    Construction

    Type & style
    • Home type: MultiFamily
    Materials
    • Roof: Other
    Condition
    • Year built: 1968

    Community & neighborhood

    Location
    • Region: Portland

    Other

    Other facts
    • ExteriorDescription: Cedar
    • FuelDescription: Electricity
    • HotWaterDescription: Electricity
    • BasementFoundation: Crawlspace, No Basement
    • HeatingDescription: Wall
    • ListingStatus: Pending
    • LimitedRepresentationYN: Full Service
    • OccupancyTypes: Month to Month, Leased
    • PropertyCategory: MultiFamily
    • UnitFeatures: Disposal, Storage
    • UnitType1Features: Disposal, Storage
    • UnitType2Features: Disposal, Storage
    • UtilitiesIncluded: Sewer, Garbage, Water
    • Storage: Individual Storage Units, Locked
    • CommonAmenities: Laundry, Commons
    • UnitTypeType: 1, 2, 3, 4, 5
    • UnitType3Features: Disposal, Storage
    • UnitType4Features: Disposal, Storage
    • UnitType5Features: Disposal, Storage
    • WaterDescription: Public
    • RoofType: Other
    • StandardStatus: Pending

    Price history

    DateEventPrice
    7/12/2017Sold$1,285,000-11.4%$378/sqft
    Source: RMLS (OR) #17677250 Report a problem
    7/1/2017Pending sale$1,450,000$426/sqft
    Source: Portland Proper Real Estate #17677250 Report a problem
    6/2/2017Price change$1,450,000-3.3%$426/sqft
    Source: Portland Proper Real Estate #17677250 Report a problem
    5/19/2017Listed for sale$1,500,000$441/sqft
    Source: Portland Proper Real Estate #17677250 Report a problem
    1/23/2016Listing removed$1,250
    Source: Jenkins Davisson, LLC Report a problem
    1/13/2016Listed for rent$1,250
    Source: Jenkins Davisson, LLC Report a problem

    Public tax history

    Tax history is unavailable.

    Neighborhood: Buckman

    Nearby schools

    GreatSchools rating
    Schools provided by the listing agent
    • Elementary: Buckman
    • Middle: Hosford
    • High: Cleveland

    Source: The MLS. This data may not be complete. We recommend contacting the local school district to confirm school assignments for this home.