Skip main navigation
Off market
  • $425,200

    638 Sheridan Sq APT 1, Evanston, IL 60202

    2beds
    1,200sqft
    Condo
    Built in 1920
    -- sqft lot
    $425,200 Zestimate®
    $354/sqft
    $2,459 Estimated rent

    Home value

    $425,200

    $387,000 - $468,000

    $2,459/mo

    Zestimate® history
    Loading
    Loading...

    Owner options

    List your home for rent

    $2,459/mo

    Rent Zestimate®

    Find your next renter with Zillow Rental Manager. Plus, with online applications, you can quickly screen prospective tenants – for free.

    Learn more

    $2,459/mo

    Rent Zestimate®

    Refinance and save

    $3,550/mo

    Est. payment

    Refinancing to a lower rate could help reduce your monthly payments and save thousands over the life of the loan.

    See today's rates

    $3,550/mo

    Est. payment

    Explore your selling options

    Work with a Zillow partner agent

    Leverage their expertise and Zillow's premium Showcase listings to get your home seen by more buyers.

    Get started

    List with your own agent

    Get your home in front of millions of buyers by listing it on Zillow.

    Learn how to do it

    Sell it yourself

    Take full control of how buyers see your home on Zillow by listing For Sale by Owner (FSBO).

    List your home

    What's special

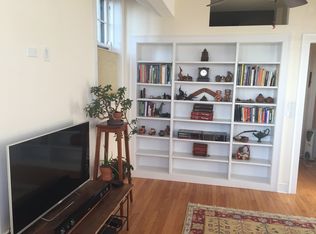
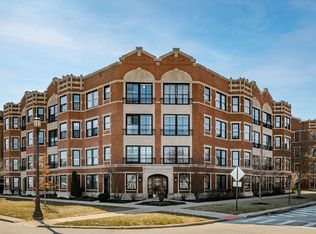
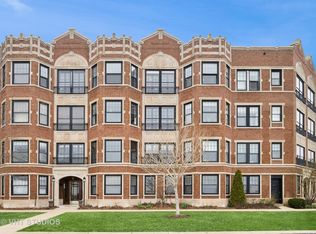
    Look no further - you've found the home of your dreams! Located a few steps to Lake Michigan, across from Garden Park, and a short walk to South Boulevard Beach, this beautifully updated 2 bed, 1 bath condo couldn't possibly be in a better location! Enter into a well lit, gated, tree lined courtyard to a meticulously maintained brick 1920's building. Walk into the first floor unit and prepare to be amazed! Modern gray paint and white fixtures with refinished hardwood flooring throughout, oversized windows, and classy lighting add a modern touch to a classic vintage style. The foyer separates two similarly sized bedrooms perfect for co-living. The full bathroom is decorated with subway tile and vintage wallpaper that amazingly still fits with 2020 styles. Prepare to spend a lot of time relaxing in the living room, where a decorative fireplace graces a naturally light filled space with 6 picture windows. The quaint kitchen features soft close cabinetry, white/gray granite countertops, a gas stove, plenty of outlets and ample counter space for chopping, prepping and entertaining guests. A rare separate dining area can be used as extra living space, turned into a den to fit a third roommate, or utilized for its original purpose: to gather the family together for a home cooked meal! 2 blocks south of Main Street and a short bus ride to downtown Evanston's shops, movie theater, and entertainment, Northwestern University, and North Shore University Evanston Hospital.

    This property is off market, which means it's not currently listed for sale or rent on Zillow. This may be different from what's available on other websites or public sources.

    Facts & features

    Interior

    Bedrooms & bathrooms
    • Bedrooms: 2
    • Bathrooms: 1
    • Full bathrooms: 1
    Heating
    • Gas
    Appliances
    • Included: Dishwasher, Microwave, Range / Oven, Refrigerator
    Features
    • Flooring: Hardwood
    • Has fireplace: Yes
    Interior area
    • Total interior livable area: 1,200 sqft

    Property

    Parking
    • Total spaces: 1
    • Parking features: None
    Features
    • Exterior features: Brick
    • Has view: Yes
    • View description: Water
    • Has water view: Yes
    • Water view: Water
    Lot
    • Size: 0.45 Acres
    Details
    • Parcel number: 11201030311029

    Construction

    Type & style
    • Home type: Condo
    Condition
    • Year built: 1920

    Utilities & green energy

    • Sewer: Sewer-Public

    Community & neighborhood

    Location
    • Region: Evanston

    HOA & financial

    HOA
    • Has HOA: Yes
    • HOA fee: $551 monthly

    Other

    Other facts
    • Addtl Room 2 Level: Not Applicable
    • Addtl Room 3 Level: Not Applicable
    • Addtl Room 4 Level: Not Applicable
    • Addtl Room 5 Level: Not Applicable
    • Appliances: Oven/Range, Microwave, Dishwasher, Refrigerator
    • 3rd Bedroom Level: Not Applicable
    • 4th Bedroom Level: Not Applicable
    • Built Before 1978 (Y/N): Yes
    • Dining Room: Separate
    • Exterior Building Type: Brick
    • Foundation: Concrete
    • Family Room Level: Not Applicable
    • Heat/Fuel: Gas, Hot Water/Steam, Radiators
    • Sewer: Sewer-Public
    • Water: Public, Lake Michigan
    • Kitchen Type: Galley
    • Listing Type: Exclusive Right To Sell
    • Assessment Includes: Common Insurance, Lawn Care, Snow Removal, Heat, Water, Scavenger
    • Management: Manager Off-site
    • Status: Active
    • Tax Exemptions: Homeowner
    • Addtl Room 1 Level: Main Level
    • Addtl Room 1 Name: Foyer
    • 2nd Bedroom Level: Main Level
    • Dining Room Level: Main Level
    • Kitchen Level: Main Level
    • Living Room Level: Main Level
    • Master Bedroom Level: Main Level
    • Common Area Amenities: Storage, Bike Room/Bike Trails
    • Kitchen Flooring: Hardwood
    • Living Room Flooring: Hardwood
    • 2nd Bedroom Flooring: Hardwood
    • Dining Room Flooring: Hardwood
    • Other Information: School Bus Service, Commuter Train, Commuter Bus
    • Master Bedroom Flooring: Hardwood
    • Lot Description: Park Adjacent, Water View, Lake Front, Corner
    • Waterfront (Y/N): Yes
    • Exposure: Park, Lake/Water
    • Addtl Room 1 Flooring: Hardwood
    • Air Conditioning: 3+ (Window/Wall Unit)
    • Addtl Room 10 Level: Not Applicable
    • Addtl Room 6 Level: Not Applicable
    • Addtl Room 7 Level: Not Applicable
    • Addtl Room 8 Level: Not Applicable
    • Addtl Room 9 Level: Not Applicable
    • Frequency: Monthly
    • Square Feet Source: Estimated
    • Age: 91-100 Years
    • Recent Rehab (Y/N): Yes
    • Interior Property Features: Hardwood Floors, Storage, Walk-In Closet(s), Built-in Features
    • Exterior Property Features: Storms/Screens
    • Fireplace Location: Living Room
    • Lot Dimensions: COMMON
    • Additional Rooms: Foyer
    • Laundry Level: Not Applicable
    • Aprox. Total Finished Sq Ft: 0
    • Total Sq Ft: 0
    • Tax Year: 2019
    • Parcel Identification Number: 11201030311029

    Price history

    DateEventPrice
    11/19/2024Listing removed$345,000$288/sqft
    Source: MRED as distributed by MLS GRID #12111281 Report a problem
    8/5/2024Listed for sale$345,000$288/sqft
    Source: MRED as distributed by MLS GRID #12111281 Report a problem
    8/4/2024Contingent$345,000$288/sqft
    Source: MRED as distributed by MLS GRID #12111281 Report a problem
    7/30/2024Listed for sale$345,000+56.8%$288/sqft
    Source: MRED as distributed by MLS GRID #12111281 Report a problem
    4/2/2021Sold$220,000-6.4%$183/sqft
    Source: MRED as distributed by MLS GRID #10990741 Report a problem
    2/25/2021Pending sale$235,000$196/sqft
    Source: MRED as distributed by MLS GRID #10990741 Report a problem
    2/23/2021Listed for sale$235,000$196/sqft
    Source: MRED as distributed by MLS GRID #10990741 Report a problem
    2/15/2021Pending sale$235,000$196/sqft
    Source: MRED as distributed by MLS GRID #10990741 Report a problem
    2/9/2021Listed for sale$235,000$196/sqft
    Source: MRED as distributed by MLS GRID #10990741 Report a problem
    1/1/2021Listing removed--
    Source: Local MLS Report a problem
    11/9/2020Price change$235,000-0.8%$196/sqft
    Source: Compass #10701369 Report a problem
    9/10/2020Price change$237,000-3.3%$198/sqft
    Source: Compass #10701369 Report a problem
    7/30/2020Price change$245,000-1.6%$204/sqft
    Source: Compass #10701369 Report a problem
    7/19/2020Price change$249,000-2.4%$208/sqft
    Source: Compass #10701369 Report a problem
    5/21/2020Listed for sale$255,000+50%$213/sqft
    Source: Compass #10701369 Report a problem
    11/9/1994Sold$170,000$142/sqft
    Source: Public Record Report a problem

    Public tax history

    YearProperty taxesTax assessment
    2024-- $23,153 +0%
    2023$4,802 +4.8%$23,151
    2022$4,583 +2.6%$23,151 +14.8%
    2021$4,466 0%$20,161
    2020$4,467 +1.1%$20,161 -9.5%
    2019$4,417 +1.6%$22,283 +15.4%
    2018$4,348 -2.4%$19,307 -3.8%
    2017$4,454 -10.1%$20,068 -9.1%
    2016$4,957 +5%$22,083 +9.2%
    2015$4,720 +0.6%$20,226
    2014$4,689 -20.2%$20,226 -20%
    2013$5,878 +24.3%$25,283 +12.4%
    2012$4,727 +2.3%$22,502
    2011$4,619 -0.5%$22,502
    2010$4,642 +14.7%$22,502 -9.6%
    2009$4,046 +1.2%$24,879 -4%
    2008$3,997 +6.1%$25,916 -4%
    2007$3,768 -9.7%$26,985 +12.8%
    2006$4,172 +9.8%$23,919
    2005$3,799 +3.5%$23,919
    2004$3,672 -6.7%$23,919 +21.5%
    2003$3,937 +2.8%$19,694
    2002$3,830 +35.8%$19,694
    2001$2,820 +1.7%$19,694 +43.7%
    2000$2,774 +2.7%$13,704
    1999$2,700 $13,704

    Find assessor info on the county website

    Neighborhood: 60202

    Nearby schools

    GreatSchools rating
    Schools provided by the listing agent
    • Elementary: Lincoln Elementary School
    • Middle: Nichols Middle School
    • High: Evanston Twp High School

    Source: The MLS. This data may not be complete. We recommend contacting the local school district to confirm school assignments for this home.

    Get a cash offer in 3 minutes
    Find out how much your home could sell for in as little as 3 minutes with a no-obligation cash offer.
    Estimated market value
    $425,200
    Get a cash offer in 3 minutes
    Find out how much your home could sell for in as little as 3 minutes with a no-obligation cash offer.
    Estimated market value
    $425,200