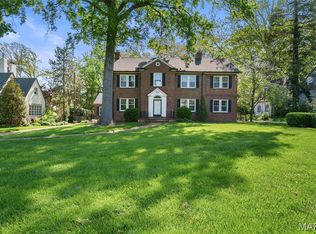
Welcome to this exceptional home, ideally situated in one of St. Louis’s most sought-after neighborhoods. A sweeping drive leads to this picturesque property, where the stunning landscaping rivals the home's remarkable curb appeal. Built in 1926, this Tudor residence has been thoughtfully updated while preserving its timeless character.
A gracious entry welcomes you inside, where exquisite design details immediately capture your attention. To the right, the handsome living room features rich millwork, an elegant fireplace, and ample space for gathering. Beyond the living room is a private study, perfectly suited for a home office.
On the opposite side of the entry, the spacious dining room provides an inviting setting for entertaining. Beyond, you'll find a well-appointed butler’s pantry, a generous breakfast room, and an impressive kitchen and family room addition. Abundant windows and French doors flood these spaces with natural light, creating a bright and inviting atmosphere. This thoughtfully designed addition blends seamlessly with the original home, both inside and out.
Upstairs, the luxurious primary suite offers a large walk-in closet and a spa-inspired ensuite bath. The second floor also includes a convenient laundry area, a bedroom with an ensuite bath and walk-in cedar closet, two additional bedrooms, and a hall bath.
The third floor features a recreation space, an additional bedroom, and a full bath. A finished lower level completes the interior living spaces.
Outside, the rear yard is a true retreat, featuring two patios, extraordinary plantings, a two-car garage, and additional parking. Relaxing on the patio while overlooking the beautifully landscaped grounds is simply enchanting.
Closed
Listed by: Janet McAfee Inc. • Mileusnic & Azar • Contact: 314-616-8836
Bought with: Janet McAfee Inc.
Price Unknown
638 Sherwood Dr, Saint Louis, MO 63119
5beds
5,139sqft
Single Family Residence
Built in 1926
0.45 Acres Lot
$2,003,300 Zestimate®
$--/sqft
$5,196 Estimated rent
Home value
$2,003,300
$1.90M - $2.10M
$5,196/mo
Zestimate® history
Owner options
List your home for rent
$5,196/mo
Rent Zestimate®
Find your next renter with Zillow Rental Manager. Plus, with online applications, you can quickly screen prospective tenants – for free.
$5,196/mo
Rent Zestimate®
Refinance and save
Refinancing to a lower rate could help reduce your monthly payments and save thousands over the life of the loan.
Explore your selling options
Work with a Zillow partner agent
Leverage their expertise and Zillow's premium Showcase listings to get your home seen by more buyers.
Get startedList with your own agent
Get your home in front of millions of buyers by listing it on Zillow.
Learn how to do itSell it yourself
Take full control of how buyers see your home on Zillow by listing For Sale by Owner (FSBO).
List your homeWhat's special
Two-car garageElegant fireplaceStunning landscapingInviting setting for entertainingPrivate studyTwo additional bedroomsConvenient laundry area
Zillow last checked:
Listing updated:
Listed by:
Mileusnic & Azar 314-616-8836,
Janet McAfee Inc.
Bought with:
Mileusnic & Azar, 2010010863
Janet McAfee Inc.
Source: MARIS,MLS#: 26039188 Originating MLS: St. Louis Association of REALTORS
Originating MLS: St. Louis Association of REALTORSFacts & features
Interior
Bedrooms & bathrooms
- Bedrooms: 5
- Bathrooms: 6
- Full bathrooms: 5
- 1/2 bathrooms: 1
- Main level bathrooms: 1
Heating
- Forced Air, Natural Gas, Radiant
Cooling
- Central Air
Appliances
- Included: Dishwasher, Built-In Freezer, Microwave, Built-In Gas Range, Built-In Refrigerator, Oven, Washer/Dryer, Gas Water Heater, Wine Refrigerator
- Laundry: 2nd Floor
Features
- Flooring: Carpet, Hardwood
- Doors: Panel Door(s)
- Basement: Partially Finished
- Number of fireplaces: 2
Interior area
- Total structure area: 5,139
- Total interior livable area: 5,139 sqft
- Finished area above ground: 4,589
- Finished area below ground: 550
Property
Parking
- Total spaces: 2
- Parking features: Detached, Off Street
- Garage spaces: 2
Features
- Levels: Two and a Half
- Patio & porch: Patio, Porch
- Exterior features: Private Yard
Lot
- Size: 0.45 Acres
- Features: Back Yard, Many Trees, Sprinklers In Front, Sprinklers In Rear
Details
- Parcel number: 23L220011
- Special conditions: Standard
Construction
Type & style
- Home type: SingleFamily
- Architectural style: Tudor
- Property subtype: Single Family Residence
Materials
- Stucco
- Roof: Asphalt
Condition
- Year built: 1926
Utilities & green energy
- Electric: Ameren
- Sewer: Public Sewer
- Water: Public
- Utilities for property: Electricity Connected, Natural Gas Available, Sewer Connected, Water Available
Community & HOA
Community
- Subdivision: Sherwood Forest Second Add
HOA
- Has HOA: No
Location
- Region: Saint Louis
Financial & listing details
- Tax assessed value: $1,409,600
- Annual tax amount: $15,477
- Date on market: 6/23/2026
- Cumulative days on market: 3 days
- Listing terms: Cash,Conventional
- Electric utility on property: Yes
Price history
| Date | Event | Price |
|---|---|---|
| 8/11/2026 | Sold | -- |
Source:  MARIS #26039188 Report a problem MARIS #26039188 Report a problem | ||
| 6/26/2026 | Pending sale | $1,925,000$375/sqft |
Source: MARIS #26039188 Report a problem | ||
| 6/23/2026 | Listed for sale | $1,925,000$375/sqft |
Source: MARIS #26039188 Report a problem | ||
Public tax history
| Year | Property taxes | Tax assessment |
|---|---|---|
| 2025 | $15,477 -0.6% | $267,820 +19% |
| 2024 | $15,569 +0.5% | $225,130 |
| 2023 | $15,492 +3.4% | $225,130 +11.3% |
| 2022 | $14,989 +0.3% | $202,280 |
| 2021 | $14,937 -3.9% | $202,280 +3.1% |
| 2020 | $15,551 +12% | $196,220 |
| 2019 | $13,889 | $196,220 +25.2% |
| 2018 | $13,889 | $156,730 |
| 2017 | $13,889 +0.7% | $156,730 +1% |
| 2016 | $13,795 -3.4% | $155,120 +12.7% |
| 2015 | $14,276 | $137,600 +4% |
| 2014 | $14,276 +13.3% | $132,330 |
| 2013 | $12,601 | $132,330 -7.2% |
| 2012 | -- | $142,640 |
| 2011 | -- | $142,640 +11.3% |
| 2010 | $11,531 +12.1% | $128,180 |
| 2009 | $10,283 -3.6% | $128,180 -8.3% |
| 2008 | $10,663 +4% | $139,730 |
| 2007 | $10,258 | $139,730 +15.4% |
| 2006 | $10,258 +0% | $121,130 |
| 2005 | $10,254 +41.8% | $121,130 +11.7% |
| 2003 | $7,233 +0.3% | $108,420 +23.5% |
| 2002 | $7,209 +2.8% | $87,780 |
| 2001 | $7,015 | $87,780 |
Find assessor info on the county website
Neighborhood: 63119
Nearby homes
- $--4 bd3 ba3.4k sqft646 Sherwood Dr, Saint Louis, MO 63119Sold
- $1,022,3004 bd4 ba2.5k sqft636 Sherwood Dr, Saint Louis, MO 63119Off Market
- $--4 bd3 ba2.3k sqft700 Sherwood Dr, Saint Louis, MO 63119Sold
- $1,066,5004 bd3 ba4k sqft634 Sherwood Dr, Saint Louis, MO 63119Off Market
- $--4 bd4 ba2.9k sqft639 Locksley Pl, Saint Louis, MO 63119Sold
- $1,087,7004 bd3 ba2.8k sqft643 Locksley Pl, Saint Louis, MO 63119Off Market
- $1,309,7004 bd5 ba4.5k sqft629 Locksley Pl, Saint Louis, MO 63119Off Market
- $1,161,8004 bd3 ba3.2k sqft704 Sherwood Dr, Saint Louis, MO 63119Off Market
Nearby schools
GreatSchools rating
- 9/10Clark Elementary SchoolGrades: K-5Distance: 0.3 mi
- 8/10Hixson Middle SchoolGrades: 6-8Distance: 0.7 mi
- 9/10Webster Groves High SchoolGrades: 9-12Distance: 1.4 mi
Schools provided by the listing agent
- Elementary: Clark Elem.
- Middle: Hixson Middle
- High: Webster Groves High
Source: MARIS. This data may not be complete. We recommend contacting the local school district to confirm school assignments for this home.
Get a cash offer in 3 minutes
Find out how much your home could sell for in as little as 3 minutes with a no-obligation cash offer.
Estimated market value
$2,003,300
Get a cash offer in 3 minutes
Find out how much your home could sell for in as little as 3 minutes with a no-obligation cash offer.
Estimated market value
$2,003,300
- Missouri
- Saint Louis County
- Webster Groves
- 63119
- 638 Sherwood Dr
Nearby cities
Nearby zip codes
Other Webster Groves Topics
