Step into a storybook setting with this 4 bedroom, 3.5 bath home, where timeless character echoes throughout 3,500 sq. ft. of living space. Tucked behind lush gardens and shaded walkways, this residence feels like a private retreat. Inside, generous living spaces invite gatherings, while the chef’s kitchen, complete with Viking appliances, makes every meal an occasion. Sunlit rooms, enchanting views, and thoughtful details add to the magic of this home. Upstairs are three well proportioned bedrooms with a shared full bath, along with a spacious primary suite and adjoining sitting area. The lower level offers a finished recreation area, a full bath, and laundry. Outdoors, winding paths, blooming landscapes, and quiet corners create a garden oasis perfect for morning coffee or twilight cocktails. Detached two car garage. Additional carport with EV charger.
Closed
Listed by: Gladys Manion, Inc. • Alyssa M Suntrup • Contact: 314-359-3568
Bought with: EXP Realty, LLC
Price Unknown
639 Locksley Pl, Saint Louis, MO 63119
4beds
2,963sqft
Single Family Residence
Built in 1925
0.41 Acres Lot
$1,144,400 Zestimate®
$--/sqft
$4,020 Estimated rent
Home value
$1,144,400
$1.06M - $1.24M
$4,020/mo
Zestimate® history
Owner options
List your home for rent
$4,020/mo
Rent Zestimate®
Find your next renter with Zillow Rental Manager. Plus, with online applications, you can quickly screen prospective tenants – for free.
$4,020/mo
Rent Zestimate®
Refinance and save
Refinancing to a lower rate could help reduce your monthly payments and save thousands over the life of the loan.
Explore your selling options
Work with a Zillow partner agent
Leverage their expertise and Zillow's premium Showcase listings to get your home seen by more buyers.
Get startedList with your own agent
Get your home in front of millions of buyers by listing it on Zillow.
Learn how to do itSell it yourself
Take full control of how buyers see your home on Zillow by listing For Sale by Owner (FSBO).
List your homeWhat's special
Quiet cornersEnchanting viewsGenerous living spacesThoughtful detailsSpacious primary suiteLush gardensBlooming landscapes
Zillow last checked:
Listing updated:
Listed by:
Alyssa M Suntrup 314-359-3568,
Gladys Manion, Inc.
Bought with:
Mark & Neil Gellman, 2007022959
EXP Realty, LLC
Source: MARIS,MLS#: 25058448 Originating MLS: St. Louis Association of REALTORS
Originating MLS: St. Louis Association of REALTORSFacts & features
Interior
Bedrooms & bathrooms
- Bedrooms: 4
- Bathrooms: 4
- Full bathrooms: 3
- 1/2 bathrooms: 1
- Main level bathrooms: 1
Primary bedroom
- Features: Floor Covering: Wood
- Level: Upper
- Area: 405
- Dimensions: 27x15
Bedroom
- Level: Upper
- Area: 224
- Dimensions: 16x14
Bedroom 2
- Features: Floor Covering: Wood
- Level: Upper
- Area: 140
- Dimensions: 14x10
Bathroom 3
- Features: Floor Covering: Wood
- Level: Upper
- Area: 121
- Dimensions: 11x11
Breakfast room
- Features: Floor Covering: Wood
- Level: Main
- Area: 80
- Dimensions: 10x8
Dining room
- Features: Floor Covering: Wood
- Level: Main
- Area: 196
- Dimensions: 14x14
Hearth room
- Features: Floor Covering: Wood
- Level: Main
- Area: 224
- Dimensions: 16x14
Kitchen
- Features: Floor Covering: Wood
- Level: Main
- Area: 240
- Dimensions: 20x12
Laundry
- Level: Lower
Living room
- Features: Floor Covering: Wood
- Level: First
- Area: 375
- Dimensions: 25x15
Recreation room
- Features: Floor Covering: Carpeting
- Level: Lower
- Area: 648
- Dimensions: 27x24
Sitting room
- Features: Floor Covering: Wood
- Level: Main
- Area: 150
- Dimensions: 15x10
Heating
- Forced Air, Natural Gas, Zoned
Cooling
- Central Air, Electric
Appliances
- Included: Stainless Steel Appliance(s), Gas Cooktop, Dishwasher, Disposal, Microwave, Built-In Electric Range
Features
- Bar, Bookcases, Breakfast Bar, Breakfast Room, Cedar Closet(s), Ceiling Fan(s), Chandelier, Crown Molding, Custom Cabinetry, Eat-in Kitchen, Entrance Foyer, Pantry, Separate Dining, Solid Surface Countertop(s), Special Millwork
- Basement: Partially Finished,Full,Storage Space,Sump Pump
- Number of fireplaces: 2
- Fireplace features: Kitchen, Living Room
Interior area
- Total structure area: 2,963
- Total interior livable area: 2,963 sqft
- Finished area above ground: 2,963
Property
Parking
- Total spaces: 2
- Parking features: Additional Parking
- Garage spaces: 2
Features
- Levels: Two
- Pool features: None
Lot
- Size: 0.41 Acres
- Features: Adjoins Wooded Area, Level, Private, Sprinklers In Front, Sprinklers In Rear
Details
- Parcel number: 24L540660
- Special conditions: Standard
Construction
Type & style
- Home type: SingleFamily
- Architectural style: Other
- Property subtype: Single Family Residence
Materials
- Stucco
- Roof: Slate,Tile
Condition
- Year built: 1925
Utilities & green energy
- Electric: Ameren
- Sewer: Public Sewer
- Water: Public
- Utilities for property: Cable Available
Community & HOA
Community
- Subdivision: Sherwood Forest Second Add
HOA
- Has HOA: Yes
- Services included: None
- HOA name: n/a
Location
- Region: Saint Louis
Financial & listing details
- Tax assessed value: $747,000
- Annual tax amount: $8,927
- Date on market: 9/10/2025
- Cumulative days on market: 43 days
- Listing terms: Cash,Conventional
Price history
| Date | Event | Price |
|---|---|---|
| 10/23/2025 | Sold | -- |
Source:  MARIS #25058448 Report a problem MARIS #25058448 Report a problem | ||
| 9/15/2025 | Contingent | $989,000$334/sqft |
Source: MARIS #25058448 Report a problem | ||
| 9/10/2025 | Listed for sale | $989,000$334/sqft |
Source: MARIS #25058448 Report a problem | ||
| 7/5/2005 | Sold | -- |
Source: Public Record Report a problem | ||
| 11/14/2002 | Sold | -- |
Source: Public Record Report a problem | ||
| 11/9/2001 | Sold | -- |
Source: Public Record Report a problem | ||
Public tax history
| Year | Property taxes | Tax assessment |
|---|---|---|
| 2025 | $9,127 +2.2% | $141,930 +10.2% |
| 2024 | $8,927 +0.5% | $128,780 |
| 2023 | $8,883 -2.9% | $128,780 +4.5% |
| 2022 | $9,150 +0.3% | $123,220 |
| 2021 | $9,118 +1.6% | $123,220 +9.1% |
| 2020 | $8,972 +2.5% | $112,940 |
| 2019 | $8,754 | $112,940 +14.6% |
| 2018 | $8,754 | $98,580 |
| 2017 | $8,754 +0.7% | $98,580 +7% |
| 2016 | $8,695 +2.3% | $92,130 |
| 2015 | $8,496 | $92,130 -1.8% |
| 2014 | $8,496 -5% | $93,820 |
| 2013 | $8,942 | $93,820 -2% |
| 2012 | -- | $95,690 |
| 2011 | -- | $95,690 -6.2% |
| 2010 | $9,176 +12.1% | $102,000 |
| 2009 | $8,183 -9.5% | $102,000 -13.9% |
| 2008 | $9,039 +10.3% | $118,450 |
| 2007 | $8,198 | $118,450 +22.4% |
| 2006 | $8,198 +0% | $96,810 |
| 2005 | $8,195 | $96,810 +16.6% |
| 2003 | -- | $83,010 +10.2% |
| 2002 | $6,191 +14.2% | $75,330 |
| 2001 | $5,421 | $75,330 |
Find assessor info on the county website
Neighborhood: 63119
Nearby homes
- $1,083,1004 bd3 ba2.8k sqft643 Locksley Pl, Saint Louis, MO 63119Off Market
- $1,301,0004 bd5 ba4.5k sqft629 Locksley Pl, Saint Louis, MO 63119Off Market
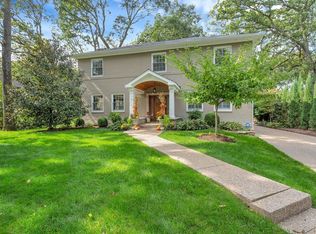
- $930,4003 bd3 ba2.6k sqft649 Locksley Pl, Saint Louis, MO 63119Off Market
- $1,699,1004 bd3 ba4.4k sqft623 Locksley Pl, Saint Louis, MO 63119Off Market
- $1,925,0005 bd6 ba5.1k sqft638 Sherwood Dr, Saint Louis, MO 63119Pending
- $--4 bd3 ba3.4k sqft646 Sherwood Dr, Saint Louis, MO 63119Sold
- $1,026,4004 bd4 ba2.5k sqft636 Sherwood Dr, Saint Louis, MO 63119Off Market
- $1,482,8005 bd5 ba4.3k sqft634 Locksley Pl, Saint Louis, MO 63119Off Market
Nearby schools
GreatSchools rating
- 9/10Clark Elementary SchoolGrades: K-5Distance: 0.3 mi
- 8/10Hixson Middle SchoolGrades: 6-8Distance: 0.6 mi
- 9/10Webster Groves High SchoolGrades: 9-12Distance: 1.3 mi
Schools provided by the listing agent
- Elementary: Clark Elem.
- Middle: Hixson Middle
- High: Webster Groves High
Source: MARIS. This data may not be complete. We recommend contacting the local school district to confirm school assignments for this home.
Get a cash offer in 3 minutes
Find out how much your home could sell for in as little as 3 minutes with a no-obligation cash offer.
Estimated market value
$1,144,400
Get a cash offer in 3 minutes
Find out how much your home could sell for in as little as 3 minutes with a no-obligation cash offer.
Estimated market value
$1,144,400
- Missouri
- Saint Louis County
- Webster Groves
- 63119
- 639 Locksley Pl
Nearby cities
Nearby zip codes
Other Webster Groves Topics
