Spacious two story home surrounded by mature oaks. Enter into a spacious living room with high ceilings and plenty of sunshine flow in. Engineered scraped bamboo flooring runs throughout the home. There is easy access from the separate dining room to the well equipped kitchen with double ovens, smooth top stove, farm sink, and granite counter tops. Sliding glass door off the dining room leads to a large patio for outdoor enjoyment. A first floor bonus room would make a nice home office, craft room, playroom, or TV room. Conveniently located is a half bath off the living room. The upstairs master bedroom has great views of the spacious yard and trees. The spa like master bath has a separate shower and garden tub, double vanity with vessel sinks. Three other bedrooms have ample closet space and share a hall bath. A loft at the top of the stairs would make a nice reading nook. Timberwood Park amenities include a swimming pool, park, tennis court, and small lake with walking trails. Recent updates include: Water Heater 2024,Roof installed 2023, Kitchen refrigerator, microwave, dishwasher replaced 2023,replaced both HVAC units 2022, replaced washer and dryer 2021,installed septic system 2021.
Sold
Price Unknown
638 SPACIOUS SKY, San Antonio, TX 78260
4beds
2,115sqft
Single Family Residence
Built in 1996
0.49 Acres Lot
$354,200 Zestimate®
$--/sqft
$2,245 Estimated rent
Home value
$354,200
$333,000 - $379,000
$2,245/mo
Zestimate® history
Owner options
List your home for rent
$2,245/mo
Rent Zestimate®
Find your next renter with Zillow Rental Manager. Plus, with online applications, you can quickly screen prospective tenants – for free.
$2,245/mo
Rent Zestimate®
Refinance and save
$192/mo
Est. payment
Refinancing to a lower rate could help reduce your monthly payments and save thousands over the life of the loan.
$192/mo
Est. payment
Explore your selling options
Work with a Zillow partner agent
Leverage their expertise and Zillow's premium Showcase listings to get your home seen by more buyers.
Get startedList with your own agent
Get your home in front of millions of buyers by listing it on Zillow.
Learn how to do itSell it yourself
Take full control of how buyers see your home on Zillow by listing For Sale by Owner (FSBO).
List your homeWhat's special
Zillow last checked:
Listing updated:
Listed by:
Arlene Chalkley TREC #585873 (210) 685-0713,
ERA Brokers Consolidated
Source: LERA MLS,MLS#: 1813420
Facts & features
Interior
Bedrooms & bathrooms
- Bedrooms: 4
- Bathrooms: 3
- Full bathrooms: 2
- 1/2 bathrooms: 1
Primary bedroom
- Features: Walk-In Closet(s), Full Bath
- Level: Upper
- Area: 195
- Dimensions: 15 x 13
Bedroom 2
- Area: 121
- Dimensions: 11 x 11
Bedroom 3
- Area: 143
- Dimensions: 13 x 11
Bedroom 4
- Area: 154
- Dimensions: 14 x 11
Primary bathroom
- Features: Tub/Shower Separate, Double Vanity, Soaking Tub
- Area: 99
- Dimensions: 11 x 9
Dining room
- Area: 154
- Dimensions: 14 x 11
Kitchen
- Area: 90
- Dimensions: 10 x 9
Living room
- Area: 345
- Dimensions: 23 x 15
Heating
- Central, Electric
Cooling
- Ceiling Fan(s), Two Central
Appliances
- Included: Washer, Dryer, Microwave, Refrigerator, Disposal, Dishwasher, Plumbed For Ice Maker, Vented Exhaust Fan, Electric Water Heater, Electric Cooktop, Double Oven
- Laundry: Main Level, Washer Hookup, Dryer Connection
Features
- One Living Area, Separate Dining Room, Kitchen Island, Pantry, Utility Room Inside, All Bedrooms Upstairs, High Ceilings, High Speed Internet, Walk-In Closet(s), Ceiling Fan(s), Solid Counter Tops, Programmable Thermostat
- Flooring: Ceramic Tile, Wood
- Windows: Window Coverings, Skylight(s)
- Has basement: No
- Attic: Pull Down Storage,Pull Down Stairs
- Has fireplace: No
- Fireplace features: Not Applicable
Interior area
- Total interior livable area: 2,115 sqft
Property
Parking
- Parking features: Converted Garage
- Has garage: Yes
Features
- Levels: Two
- Stories: 2
- Patio & porch: Patio
- Exterior features: Partial Sprinkler System, Rain Gutters
- Pool features: None, Community
- Fencing: Partial
Lot
- Size: 0.49 Acres
- Features: 1/4 - 1/2 Acre, Level
- Residential vegetation: Mature Trees, Mature Trees (ext feat)
Details
- Parcel number: 048472570260
Construction
Type & style
- Home type: SingleFamily
- Architectural style: Traditional
- Property subtype: Single Family Residence
Materials
- Stucco
- Foundation: Slab
- Roof: Composition
Condition
- Pre-Owned
- New construction: No
- Year built: 1996
Utilities & green energy
- Electric: CPS
- Sewer: SEPTIC, Septic
- Water: SAWS
- Utilities for property: Cable Available, Private Garbage Service
Community & HOA
Community
- Features: Tennis Court(s), Clubhouse, Playground, Jogging Trails, Sports Court, School Bus
- Subdivision: Timberwood Park
HOA
- Has HOA: Yes
- HOA fee: $192 semi-annually
- HOA name: ALAMO MANAGEMENT
Location
- Region: San Antonio
Financial & listing details
- Annual tax amount: $7,265
- Date on market: 10/3/2024
- Cumulative days on market: 426 days
- Listing terms: Conventional,FHA,VA Loan,Cash
- Road surface type: Paved, Asphalt
Price history
| Date | Event | Price |
|---|---|---|
| 12/15/2025 | Sold | -- |
Source:  LERA MLS #1813420 Report a problem LERA MLS #1813420 Report a problem | ||
| 12/3/2025 | Pending sale | $360,000$170/sqft |
Source: LERA MLS #1813420 Report a problem | ||
| 11/14/2025 | Contingent | $360,000$170/sqft |
Source: LERA MLS #1813420 Report a problem | ||
| 11/7/2025 | Price change | $360,000-4%$170/sqft |
Source: LERA MLS #1813420 Report a problem | ||
| 8/13/2025 | Price change | $375,000-6.3%$177/sqft |
Source: LERA MLS #1813420 Report a problem | ||
| 4/12/2025 | Price change | $400,000-7%$189/sqft |
Source: LERA MLS #1813420 Report a problem | ||
| 12/24/2024 | Price change | $430,000-2.3%$203/sqft |
Source: LERA MLS #1813420 Report a problem | ||
| 10/3/2024 | Listed for sale | $440,000$208/sqft |
Source: LERA MLS #1813420 Report a problem | ||
| 2/4/2021 | Sold | -- |
Source: LERA MLS #1497685 Report a problem | ||
| 11/12/2009 | Sold | -- |
Source: LERA MLS #780089 Report a problem | ||
Public tax history
Tax history is unavailable.
Neighborhood: 78260
Nearby homes
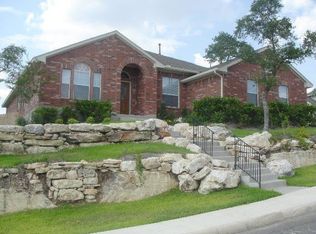
- $516,4004 bd3 ba2.7k sqft41 Medici, San Antonio, TX 78260Off Market
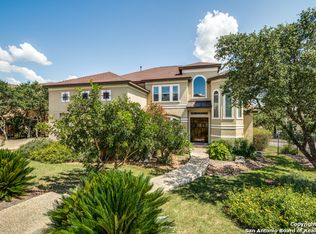
- $919,3005 bd5 ba4.7k sqft527 Reenie Way, San Antonio, TX 78260Off Market
- $640,4004 bd3 ba3.2k sqft1135 Via SE, San Antonio, TX 78260Off Market
- $713,7004 bd3 ba3.8k sqft1123 Via SE, San Antonio, TX 78260Off Market
- $676,9005 bd4 ba3.5k sqft1122 Via SE, San Antonio, TX 78260Off Market
- $539,4004 bd3 ba2.4k sqft1222 Via SE, San Antonio, TX 78260Off Market
- $667,0004 bd4 ba3.1k sqft1319 Via SE, San Antonio, TX 78260Off Market
- $585,9004 bd4 ba2.9k sqft1327 Via SE, San Antonio, TX 78260Off Market
- $623,3004 bd4 ba3.1k sqft1331 Via SE, San Antonio, TX 78260Off Market
Nearby schools
GreatSchools rating
- 10/10Timberwood Park Elementary SchoolGrades: PK-5Distance: 1.6 mi
- 10/10Pieper Ranch MiddleGrades: 6-8Distance: 2 mi
- 7/10Pieper High SchoolGrades: 9-12Distance: 2.3 mi
Schools provided by the listing agent
- Elementary: Timberwood Park
- Middle: Pieper Ranch
- High: Pieper
- District: Comal
Source: LERA MLS. This data may not be complete. We recommend contacting the local school district to confirm school assignments for this home.
Get a cash offer in 3 minutes
Find out how much your home could sell for in as little as 3 minutes with a no-obligation cash offer.
Estimated market value
$354,200
Get a cash offer in 3 minutes
Find out how much your home could sell for in as little as 3 minutes with a no-obligation cash offer.
Estimated market value
$354,200
- Texas
- Bexar County
- San Antonio
- 78260
- 638 SPACIOUS SKY
Nearby cities
Nearby neighborhoods
Nearby zip codes
Other San Antonio Topics
