
Charming home with Guest house! This home offers the perfect blend of country and convenience. Featuring in the main house 3 bedrooms, 2 full baths, open concept floorplan for indoor entertaining, covered front and back porches, attached carport, plenty of additional storage, bar seating for casual conversations, situated on 1.21 acres you will have plenty of room to garden, play, or simply enjoy the outdoors! Guest house has 900 heated and cooled sq ft. Perfect for an Airbnb, or simply extra overflow for game weekends. This property has it all! Located close to MSU, EMCC, and the golf course.
Active
$349,500
638 Sunset Dr, Starkville, MS 39759
3beds
1,494sqft
Residential, Single Family Residence
Built in 1970
1.21 Acres Lot
$332,600 Zestimate®
$234/sqft
$-- HOA
What's special
Attached carportPlenty of additional storage
- 48 days
- 263
- 11
Zillow last checked:
Listing updated:
Listed by:
MELISSA LINDNER 662-323-8700,
COLDWELL BANKER SRE REALTORS
Source: Greater Golden Triangle Realtors®,MLS#: 26-1594
Facts & features
Interior
Bedrooms & bathrooms
- Bedrooms: 3
- Bathrooms: 2
- Full bathrooms: 2
Heating
- Electric, Central
Cooling
- Central Air, Electric
Appliances
- Included: Disposal, Dishwasher, Cooking Unit Details, Cooking Unit
Features
- Flooring: Vinyl
- Windows: Insulated Windows
- Has fireplace: Yes
Interior area
- Total structure area: 1,494
- Total interior livable area: 1,494 sqft
Video & virtual tour
Property
Parking
- Parking features: Utility Garage
- Has garage: Yes
- Has carport: Yes
Features
- Patio & porch: Covered, Deck, Front Porch, Patio
- Fencing: Back Yard
- Waterfront features: None
Lot
- Size: 1.21 Acres
- Dimensions: 1.21 acres
Details
- Parcel number: 158J00065.00
Construction
Type & style
- Home type: SingleFamily
- Architectural style: Ranch
- Property subtype: Residential, Single Family Residence
Materials
- Vinyl Siding, Brick
- Foundation: Conventional
- Roof: Metal
Condition
- New construction: No
- Year built: 1970
Utilities & green energy
- Sewer: Septic Tank
- Water: Public
Community & HOA
Community
- Subdivision: Belaire Estates
Location
- Region: Starkville
Financial & listing details
- Price per square foot: $234/sqft
- Tax assessed value: $112,980
- Annual tax amount: $1,111
- Date on market: 7/16/2026
Estimated market value
$332,600
$316,000 - $349,000
$1,698/mo
Price history
| Date | Event | Price |
|---|---|---|
| 7/16/2026 | Listed for sale | $349,500$234/sqft |
Source: Greater Golden Triangle Realtors® #26-1594 Report a problem | ||
| 2/27/2002 | Sold | -- |
Source: Agent Provided Report a problem | ||
Public tax history
| Year | Property taxes | Tax assessment |
|---|---|---|
| 2025 | $1,111 +0.3% | $11,298 |
| 2024 | $1,108 +0% | $11,298 |
| 2023 | $1,108 0% | $11,298 |
| 2022 | $1,108 +6.1% | $11,298 +4.7% |
| 2021 | $1,044 +1.1% | $10,786 |
| 2020 | $1,033 +0% | $10,786 |
| 2019 | $1,033 | $10,786 |
| 2018 | $1,033 +28.3% | $10,786 +18.8% |
| 2017 | $805 | $9,078 |
| 2016 | $805 | $9,078 |
| 2015 | $805 +12.5% | $9,078 |
| 2014 | $716 | $9,078 -1.2% |
| 2013 | $716 | $9,187 |
Find assessor info on the county website
Monthly payment
Est. payment
Payment breakdown
Explore the cost of this home by adjusting the details. Changes won't be saved.Climate risks
Neighborhood: 39759

Similar homes
- $379,9004 bd2 ba2.2k sqft492 Cambridge Dr, Starkville, MS 39759For Sale
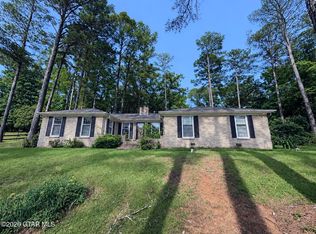 MLS ID #26-1999, JALA EMBRY, RE/MAX PARTNERS. Greater Golden Triangle Realtors®
 - $357,0003 bd2 ba1.9k sqft1244 Sandpiper Dr, Starkville, MS 39759For Sale
 MLS ID #26-1685, LEIGH ANN EVANS, CAROLE GASTON REALTY. Greater Golden Triangle Realtors®
 - $320,0003 bd2 ba1.6k sqft510 Spruce Ln, Starkville, MS 39759For Sale
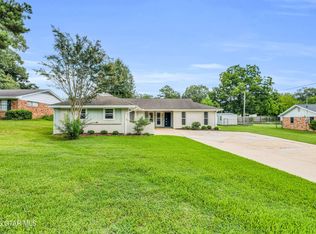 MLS ID #26-1740, MICHELLE MCGILL, REAL BROKER. Greater Golden Triangle Realtors®
 - $364,9003 bd2 ba2.1k sqft73 Lisa Ln, Starkville, MS 39759For Sale
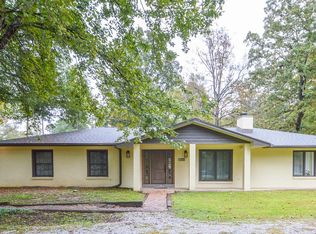 MLS ID #25-2247, MELISSA LINDNER, COLDWELL BANKER SRE REALTORS. Greater Golden Triangle Realtors®
