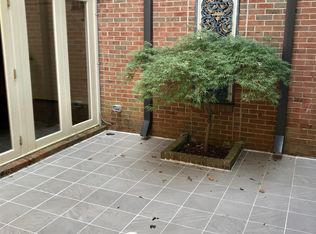
Located in the sought-after Regency Park community in Green Hills, this beautifully positioned 3-bedroom, 2.5-bath handsome townhome offers comfort, generous spaces, and convenience just minutes from everything Nashville has to offer. The main level features living areas ideal for both everyday living and entertaining, highlighted by a private courtyard that creates a seamless connection between the den and dining room.
Upstairs, all three bedrooms are filled with natural light, offering a bright and welcoming retreats. The primary suite is tucked privately at the rear of the home and features dual closet spaces for organization. An additional spacious, fenced back patio provides the perfect outdoor setting for relaxing or hosting guests.
Residents of Regency Park enjoy access to a community pool and beautifully landscaped grounds shaded by mature trees, creating a peaceful, park-like atmosphere in one of the city’s most desirable locations.
Closed
Zillow last checked:
Listing updated:
Bought with:
Allen Huggins, 286565
WH Properties
Source: RealTracs MLS as distributed by MLS GRID,MLS#: 3230620
Price history
| Date | Event | Price |
|---|---|---|
| 7/30/2026 | Sold | $613,000-5.7%$289/sqft |
Source:  RealTracs MLS as distributed by MLS GRID #3230620 Report a problem RealTracs MLS as distributed by MLS GRID #3230620 Report a problem | ||
| 7/2/2026 | Pending sale | $649,900$307/sqft |
Source: RealTracs MLS as distributed by MLS GRID #3230620 Report a problem | ||
| 6/4/2026 | Listed for sale | $649,900$307/sqft |
Source: RealTracs MLS as distributed by MLS GRID #3230620 Report a problem | ||
| 5/4/2026 | Listing removed | $649,900$307/sqft |
Source: RealTracs MLS as distributed by MLS GRID #3131997 Report a problem | ||
| 4/4/2026 | Contingent | $649,900$307/sqft |
Source: RealTracs MLS as distributed by MLS GRID #3131997 Report a problem | ||
| 2/20/2026 | Listed for sale | $649,900-1.5%$307/sqft |
Source: RealTracs MLS as distributed by MLS GRID #3131997 Report a problem | ||
| 1/9/2026 | Listing removed | $659,800$312/sqft |
Source: RealTracs MLS as distributed by MLS GRID #3050819 Report a problem | ||
| 12/23/2025 | Price change | $659,8000%$312/sqft |
Source: RealTracs MLS as distributed by MLS GRID #3050819 Report a problem | ||
| 11/26/2025 | Listed for sale | $659,900+83.8%$312/sqft |
Source: RealTracs MLS as distributed by MLS GRID #3050819 Report a problem | ||
| 7/2/2015 | Sold | $359,000+18.6%$169/sqft |
Source: Public Record Report a problem | ||
| 7/1/2008 | Sold | $302,784$143/sqft |
Source: Public Record Report a problem | ||


Get a cash offer in 3 minutes
Find out how much your home could sell for in as little as 3 minutes with a no-obligation cash offer.
Estimated market value
$607,000
