Skip main navigation
Closed
  • $495,000

    646 Timber Ln, Nashville, TN 37215

    2beds
    1,572sqft
    Townhouse, Residential, Condominium
    Built in 1969
    1,306.8 Square Feet Lot
    $495,200 Zestimate®
    $315/sqft
    $2,854 Estimated rent

    Home value

    $495,200

    $470,000 - $520,000

    $2,854/mo

    Zestimate® history
    Loading
    Loading...

    Owner options

    List your home for rent

    $2,854/mo

    Rent Zestimate®

    Find your next renter with Zillow Rental Manager. Plus, with online applications, you can quickly screen prospective tenants – for free.

    Learn more

    $2,854/mo

    Rent Zestimate®

    Refinance and save

    $3,318/mo

    Est. payment

    Refinancing to a lower rate could help reduce your monthly payments and save thousands over the life of the loan.

    See today's rates

    $3,318/mo

    Est. payment

    Explore your selling options

    Work with a Zillow partner agent

    Leverage their expertise and Zillow's premium Showcase listings to get your home seen by more buyers.

    Get started

    List with your own agent

    Get your home in front of millions of buyers by listing it on Zillow.

    Learn how to do it

    Sell it yourself

    Take full control of how buyers see your home on Zillow by listing For Sale by Owner (FSBO).

    List your home

    What's special

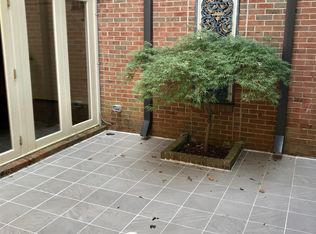
    Cozy gas fireplaceUpdated private bathTree-lined settingLush enclosed patioCharming upper-level balconyCustom built-in shelvesPrivate back patio
    Welcome to a rare opportunity in one of Tennessee’s most historic and desirable communities—Regency Park, the state’s very first condominium complex. This beautifully updated 2-bedroom, 2.5-bath townhome offers the perfect blend of timeless elegance, modern comfort, and an unbeatable location. Just 10 minutes from some of Nashville’s most sought-after neighborhoods—including Vanderbilt, Hillsboro Village, Belle Meade, 12South, Sylvan Park, and Downtown—you’ll enjoy exceptional convenience in a peaceful, tree-lined setting. Inside, rich hardwood floors extend throughout a well-designed layout that blends comfort, style, and functionality—ideal for both everyday living and entertaining. The main level features a welcoming foyer, a convenient half bath, and a spacious open-concept dining and living area. The kitchen, located just off the dining space, offers both practicality and charm, with easy access for hosting or casual meals. Custom built-in shelves frame a wall of glass doors that open to a private back patio, while a cozy gas fireplace brings warmth and character to the living room. Outdoors, enjoy the tranquility of the private back patio, surrounded by mature landscaping and ideal for both quiet moments and entertaining. It's a quick easy walk to the neighborhood pool! Upstairs, the thoughtful design continues with a centrally located laundry area, a guest bedroom complete with an en suite full bath and generous closet space, and a spacious primary suite featuring ample storage, an updated private bath, and direct access to a charming upper-level balcony that overlooks the lush, enclosed patio below—perfect for morning coffee or relaxing at sunset. Whether you're hosting guests or seeking a peaceful retreat, this home offers timeless appeal, privacy, and comfort in one of the area’s most desirable communities.

    Zillow last checked:

    Listing updated:

    Listing Provided by:

    Julie Shaninger Norfleet 615-260-7131,

    Wilson Group Real Estate,

    Angela Pickney Deal 615-429-6523,

    Wilson Group Real Estate

    Bought with:

    Mandy Eck, 333243

    PARKS

    Source: RealTracs MLS as distributed by MLS GRID,MLS#: 3012283MLS Logo

    Facts & features

    Interior

    Bedrooms & bathrooms
    • Bedrooms: 2
    • Bathrooms: 3
    • Full bathrooms: 2
    • 1/2 bathrooms: 1
    Heating
    • Central, Natural Gas
    Cooling
    • Central Air, Electric
    Appliances
    • Included: Built-In Electric Oven, Cooktop, Dishwasher, Disposal, Dryer, Microwave, Refrigerator, Stainless Steel Appliance(s), Washer
    • Laundry: Electric Dryer Hookup, Washer Hookup
    Features
    • Entrance Foyer, High Ceilings, Redecorated, High Speed Internet
    • Flooring: Wood, Tile
    • Basement: None,Crawl Space
    • Number of fireplaces: 1
    • Fireplace features: Gas, Living Room
    Interior area
    • Total structure area: 1,572
    • Total interior livable area: 1,572 sqft
    • Finished area above ground: 1,572

    Property

    Parking
    • Total spaces: 1
    • Parking features: Assigned
    • Carport spaces: 1
    Features
    • Levels: Two
    • Stories: 2
    • Patio & porch: Patio
    • Exterior features: Balcony
    • Pool features: Association
    • Fencing: Back Yard
    Lot
    • Size: 1,306 sqft
    Details
    • Parcel number: 117020C02400CO
    • Special conditions: Standard

    Construction

    Type & style
    • Home type: Townhouse
    • Property subtype: Townhouse, Residential, Condominium
    • Attached to another structure: Yes
    Materials
    • Brick
    • Roof: Membrane
    Condition
    • New construction: No
    • Year built: 1969

    Utilities & green energy

    • Sewer: Public Sewer
    • Water: Public
    • Utilities for property: Electricity Available, Natural Gas Available, Water Available, Cable Connected

    Community & neighborhood

    Location
    • Region: Nashville
    • Subdivision: Regency Park

    HOA & financial

    HOA
    • Has HOA: Yes
    • HOA fee: $433 monthly
    • Amenities included: Pool
    • Services included: Maintenance Grounds, Insurance, Recreation Facilities, Trash
    • Second HOA fee: $1,000 one time

    Price history

    DateEventPrice
    2/4/2026Sold$495,000-2.9%$315/sqft
    Source: RealTracs MLS as distributed by MLS GRID #3012283 Report a problem
    12/20/2025Pending sale$510,000$324/sqft
    Source: RealTracs MLS as distributed by MLS GRID #3012283 Report a problem
    12/7/2025Contingent$510,000$324/sqft
    Source: RealTracs MLS as distributed by MLS GRID #3012283 Report a problem
    10/6/2025Listed for sale$510,000$324/sqft
    Source: RealTracs MLS as distributed by MLS GRID #3012283 Report a problem
    8/13/2025Listing removed$510,000$324/sqft
    Source: RealTracs MLS as distributed by MLS GRID #2963844 Report a problem
    8/4/2025Contingent$510,000$324/sqft
    Source: RealTracs MLS as distributed by MLS GRID #2963844 Report a problem
    8/1/2025Listed for sale$510,000+73.9%$324/sqft
    Source: RealTracs MLS as distributed by MLS GRID #2963844 Report a problem
    10/10/2014Sold$293,200-5.4%$187/sqft
    Source: RealTracs MLS as distributed by MLS GRID #1570230 Report a problem
    8/26/2014Listed for sale$310,000+17%$197/sqft
    Source: Bob Parks Realty, LLC #1570230 Report a problem
    11/6/2006Sold$265,000+90.6%$169/sqft
    Source: Public Record Report a problem
    4/24/1996Sold$139,000$88/sqft
    Source: Public Record Report a problem

    Public tax history

    YearProperty taxesTax assessment
    2025$2,960 +5.1%$105,200 +21.5%
    2024$2,817 $86,575
    2023$2,817 $86,575
    2022$2,817 -1%$86,575
    2021$2,847 -12.9%$86,575 +11.8%
    2020$3,269 +33.8%$77,450
    2019$2,444 $77,450
    2018$2,444 0%$77,450
    2017$2,444 $77,450 +29.6%
    2016$2,444 -9.4%$59,750
    2015$2,698 $59,750
    2014$2,698 $59,750
    2013-- $59,750 +0.2%
    2012-- $59,625 -12.5%
    2011-- $68,175
    2010-- $68,175
    2009-- $68,175 +36.5%
    2008-- $49,950
    2007-- $49,950
    2006-- --
    2005-- --
    2004-- --
    2003-- --
    2002-- --
    2001-- --
    2000-- --

    Find assessor info on the county website

    Neighborhood: 37215

    Nearby schools

    GreatSchools rating
    Schools provided by the listing agent
    • Elementary: Julia Green Elementary
    • Middle: John Trotwood Moore Middle
    • High: Hillsboro Comp High School

    Source: RealTracs MLS as distributed by MLS GRID. This data may not be complete. We recommend contacting the local school district to confirm school assignments for this home.

    Get a cash offer in 3 minutes
    Find out how much your home could sell for in as little as 3 minutes with a no-obligation cash offer.
    Estimated market value
    $495,200
    Get a cash offer in 3 minutes
    Find out how much your home could sell for in as little as 3 minutes with a no-obligation cash offer.
    Estimated market value
    $495,200