Skip main navigation
Pending - backup offer requested
  • Listed by: Congress Realty • Jared English
    Price cut: $50K (6/6)
    $1,099,000

    638 Trailside Drive, Cle Elum, WA 98922

    4beds
    2,587sqft
    : 
    Loading
    Get pre-qualified
    Single Family Residence
    Built in 2015
    0.89 Acres Lot
    $-- Zestimate®
    $425/sqft
    $402/mo HOA

    What's special

    Stone fireplacePanoramic cascade viewsSoaring ceilingsPrivate hot tub
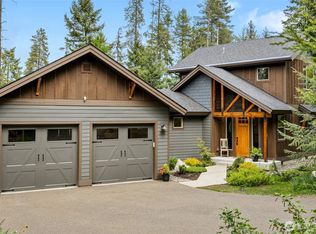
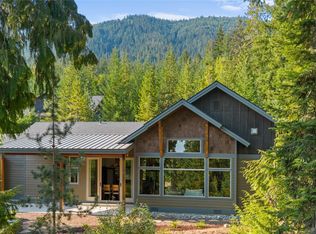
    Best value on a never- lived- in large house in Trailside. Priced at $425/foot, way below replacement cost and comps. This turn-key home showcases soaring ceilings, a stone fireplace, and panoramic Cascade views. The chef’s kitchen flows seamlessly into the great room, framed by walls of windows. . Hike, bike or dog walk in the private community trail system. After a day of adventure or relaxation, unwind in the private hot tub and rejuvenate in cold plunge /sauna. Additional upgrades include a new 26kW generator, all new furniture and tv's, landscaping, and Starlink internet. (over $150k of upgrades)
    129 days
    |
    319
    |
    9
    |

    Zillow last checked:

    Listing updated:

    Listed by:

    Jared English,

    Congress Realty

    Source: NWMLS as distributed by MLS GRID,MLS#: 2491205MLS Logo

      Facts & features

      Interior

      Bedrooms & bathrooms
      • Bedrooms: 4
      • Bathrooms: 3
      • Full bathrooms: 1
      • 3/4 bathrooms: 1
      • 1/2 bathrooms: 1
      • Main level bathrooms: 2
      • Main level bedrooms: 1
      Bedroom
      • Level: Second
      Bedroom
      • Level: Second
      Bedroom
      • Level: Second
      Bedroom
      • Level: Main
      Bathroom full
      • Level: Second
      Bathroom three quarter
      • Level: Main
      Other
      • Level: Main
      Heating
      • Fireplace, Forced Air, Heat Pump, Electric, Propane
      Cooling
      • Forced Air, Heat Pump
      Appliances
      • Included: Dishwasher, Dryer, Microwave, Refrigerator, Stove(s)/Range(s), Dishwasher(s), Dryer(s), Microwave(s), Refrigerator(s), Water Heater Location: Mechanical Room
      Features
      • Flooring: Ceramic Tile, Hardwood, Carpet
      • Doors: French Doors
      • Basement: None
      • Number of fireplaces: 1
      • Fireplace features: Gas, Main Level: 1, Fireplace
      Interior area
      • Total structure area: 2,587
      • Total interior livable area: 2,587 sqft
      Video & virtual tour

      Property

      Parking
      • Total spaces: 2
      • Parking features: Driveway, Attached Garage
      • Has attached garage: Yes
      • Covered spaces: 2
      Features
      • Levels: Two
      • Stories: 2
      • Patio & porch: Fireplace, French Doors, Walk-In Closet(s)
      Lot
      • Size: 0.89 Acres
      • Features: Dead End Street, Open Lot, Secluded
      Details
      • Parcel number: 959338
      • Special conditions: Standard

      Construction

      Type & style
      • Home type: SingleFamily
      • Architectural style: 2 Story
      • Property subtype: Single Family Residence
      Materials
      • Wood Products
      • Roof: Composition
      Condition
      • Year built: 2015
      • Major remodel year: 2015

      Utilities & green energy

      • Electric: Company: PSE
      • Sewer: Septic Tank, Company: Septic
      • Water: Community, Company: Community
      • Utilities for property: Century Link Or Starlink

      Community & HOA

      Community
      • Subdivision: Cle Elum
      HOA
      • Services included: Common Area Maintenance
      • HOA fee: $4,825 annually
      • HOA phone: 509-933-2600
      Location
      • Region: Cle Elum

      Financial & listing details

      • Price per square foot: $425/sqft
      • Tax assessed value: $1,276,590
      • Annual tax amount: $7,445
      • Date on market: 9/16/2025
      • Cumulative days on market: 306 days
      • Listing terms: Conventional
      • Inclusions: Dishwasher(s), Dryer(s), Microwave(s), Refrigerator(s), Stove(s)/Range(s)

        Estimated market value

        Not available

        Estimated sales range

        Not available

        Not available

        Price history

        DateEventPrice
        7/8/2026Pending sale$1,099,000$425/sqft
        Source: NWMLS as distributed by MLS GRID #2491205 Report a problem
        6/6/2026Price change$1,099,000-4.4%$425/sqft
        Source: NWMLS as distributed by MLS GRID #2491205 Report a problem
        4/23/2026Price change$1,149,000-4.2%$444/sqft
        Source: NWMLS as distributed by MLS GRID #2491205 Report a problem
        3/17/2026Price change$1,199,000-2.1%$463/sqft
        Source: NWMLS as distributed by MLS GRID #2491205 Report a problem
        3/11/2026Listed for sale$1,225,000-1.6%$474/sqft
        Source: NWMLS as distributed by MLS GRID #2491205 Report a problem
        3/3/2026Listing removed$1,245,000$481/sqft
        Source: Yakima #25-2480 Report a problem
        1/14/2026Price change$1,245,000-2.4%$481/sqft
        Source: Yakima #25-2480 Report a problem
        9/8/2025Price change$1,275,000-5.6%$493/sqft
        Source: Yakima #25-2480 Report a problem
        9/2/2025Listed for sale$1,350,000+3.8%$522/sqft
        Source: Yakima #25-2480 Report a problem
        4/4/2025Sold$1,300,000$503/sqft
        Source: NWMLS as distributed by MLS GRID #2355749 Report a problem
        11/9/2021Sold$1,300,000+0%$503/sqft
        Source: Public Record Report a problem
        9/30/2021Pending sale$1,299,999$503/sqft
        Source: NWMLS as distributed by MLS GRID #1807405 Report a problem
        8/20/2021Price change$1,299,999-1.9%$503/sqft
        Source: RE/MAX International #1807405 Report a problem
        7/15/2021Listed for sale$1,324,999+79.6%$512/sqft
        Source: RE/MAX International #1807405 Report a problem
        4/12/2016Sold$737,881$285/sqft
        Source: Public Record Report a problem

        Public tax history

        YearProperty taxesTax assessment
        2024$7,888 +4.8%$1,276,590 -2%
        2023$7,530 -1.3%$1,302,960 +10.9%
        2022$7,631 +27.7%$1,174,420 +52.4%
        2021$5,973 +7.5%$770,460 +11.3%
        2019$5,554 +32.3%$692,270 +32.4%
        2018$4,198 $523,040
        2017$4,198 $523,040 +4839%
        2016$4,198 $10,590
        2015$4,198 $10,590
        Find assessor info on the county website

        Monthly payment

        Est. payment

        Payment breakdown

        Explore the cost of this home by adjusting the details. Changes won't be saved.
        All calculations are estimates and provided by Zillow, Inc. for informational purposes only. Actual amounts may vary.
        HOA fees may include property taxes on listings classified as Co-Ops. Contact the listing agent and/or owner for fee details.
        Mortgage interest rates are dependent on a number of factors, including credit score, down payment, and repayment length. Interest rate data provided by Zillow Group Marketplace, Inc. as of 1/1/1970 from various mortgage lenders with which we have lead or other similar arrangements; the Estimated Payment is an average of those rates.
        See how much you could borrow to make a competitive offer.

        Climate risks

        Neighborhood: 98922

        Getting around

        0 / 100
        Car-Dependent
        2 / 100
        Somewhat Bikeable

        Nearby schools

        GreatSchools rating
        Schools provided by the listing agent
        • Elementary: Cle Elum Roslyn Elem
        • Middle: Walter Strom Jnr
        • High: Cle Elum Roslyn High

        Source: NWMLS as distributed by MLS GRID. This data may not be complete. We recommend contacting the local school district to confirm school assignments for this home.

        A local agent can set up tours, give advice and negotiate with sellers.

        A local lender can help you make sure your offer is ready when you are.

        Browse local experts

        Similar homes