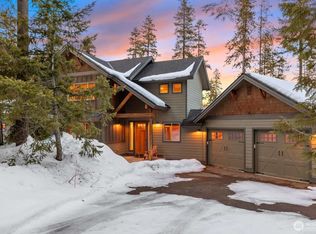
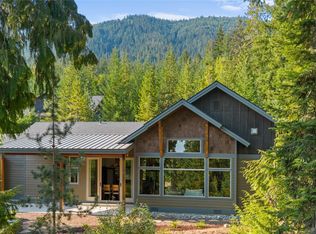
Tucked within the sought-after Trailside community in Cle Elum, this beautifully crafted & meticulously maintained mountain retreat captures breathtaking Stuart Mountain views and the perfect blend of luxury, comfort, & year-round adventure. Featuring 3 beds | 2+ baths, the open-concept design is filled with warmth and natural light, highlighted by soaring ceilings, expansive windows, distressed wood flooring, a striking exposed wood staircase, and a dramatic floor-to-ceiling fireplace. The chef’s kitchen features shaker-style cabinetry, quartz countertops & timeless finishes throughout. Upstairs, a versatile bonus room with a rustic barn door can open to the living space below, creating a distinctive architectural feature and flexible retreat ideal for guests, a media room, office, or bunk space. Thoughtful upgrades throughout the home include UV-protected windows, insulated crawl space ductwork, heat tape on roof eaves, and generator connection for year-round peace of mind. Outdoors, enjoy an inviting covered patio perfectly positioned to take in Stuart Mountain views, along with a tranquil remote-controlled water feature, built-in firepit, and invisible fencing for the pups.Trailside owners love the lodge-style clubhouse, swimming pool, hot tub, & miles of trails with direct access to Forest Service land for endless recreation. This home offers excellent investment potential as a vacation rental, or the perfect full-time escape in the heart of Upper Kittitas County.
Sold
Listed by: John L. Scott RE Cle Elum • Loretta Sweigard • 509-674-8339
Bought with: John L. Scott RE Cle Elum
$1,125,000
636 Trailside Drive, Cle Elum, WA 98922
3beds
2,141sqft
Single Family Residence
Built in 2016
0.92 Acres Lot
$1,117,600 Zestimate®
$525/sqft
$3,555 Estimated rent
Home value
$1,117,600
$972,000 - $1.29M
$3,555/mo
Zestimate® history
Owner options
List your home for rent
$3,555/mo
Rent Zestimate®
Find your next renter with Zillow Rental Manager. Plus, with online applications, you can quickly screen prospective tenants – for free.
$3,555/mo
Rent Zestimate®
Refinance and save
$7,694/mo
Est. payment
Refinancing to a lower rate could help reduce your monthly payments and save thousands over the life of the loan.
$7,694/mo
Est. payment
Explore your selling options
Work with a Zillow partner agent
Leverage their expertise and Zillow's premium Showcase listings to get your home seen by more buyers.
Get startedList with your own agent
Get your home in front of millions of buyers by listing it on Zillow.
Learn how to do itSell it yourself
Take full control of how buyers see your home on Zillow by listing For Sale by Owner (FSBO).
List your homeWhat's special
Timeless finishes throughoutShaker-style cabinetryBreathtaking stuart mountain viewsDramatic floor-to-ceiling fireplaceStriking exposed wood staircaseSoaring ceilingsDistressed wood flooring
Zillow last checked:
Listing updated:
Listed by:
Loretta Sweigard 509-674-8339 lorettas@johnlscott.com,
John L. Scott RE Cle Elum
Bought with:
Leslie A Ditsworth, 99976
John L. Scott RE Cle Elum
Source: NWMLS as distributed by MLS GRID,MLS#: 2527682
Facts & features
Interior
Bedrooms & bathrooms
- Bedrooms: 3
- Bathrooms: 3
- Full bathrooms: 1
- 3/4 bathrooms: 1
- 1/2 bathrooms: 1
- Main level bathrooms: 2
- Main level bedrooms: 1
Primary bedroom
- Level: Main
Bedroom
- Level: Second
Bedroom
- Level: Second
Bathroom full
- Level: Second
Bathroom three quarter
- Level: Main
Other
- Level: Second
Other
- Level: Main
Dining room
- Level: Main
Entry hall
- Level: Main
Great room
- Level: Main
Kitchen with eating space
- Level: Main
Utility room
- Level: Main
Heating
- Fireplace, 90%+ High Efficiency, Forced Air, Propane
Cooling
- Forced Air, Insert
Appliances
- Included: Dishwasher, Disposal, Dryer, Microwave, Refrigerator, Stove(s)/Range(s), Tankless Water Heater, Washer, Dishwasher(s), Dryer(s), Garbage Disposal, Microwave(s), Refrigerator(s), Washer(s), Water Heater: On deman, Water Heater Location: garage
Features
- Bath Off Primary, Ceiling Fan(s), Dining Room
- Flooring: Ceramic Tile, Hardwood, Carpet
- Windows: Dbl Pane/Storm Window
- Basement: None
- Number of fireplaces: 1
- Fireplace features: Gas, Main Level: 1, Fireplace
Interior area
- Total structure area: 2,141
- Total interior livable area: 2,141 sqft
Property
Parking
- Total spaces: 2
- Parking features: Attached Garage
- Has attached garage: Yes
- Covered spaces: 2
Features
- Levels: Two
- Stories: 2
- Entry location: Main
- Patio & porch: Bath Off Primary, Ceiling Fan(s), Dbl Pane/Storm Window, Dining Room, Fireplace, Vaulted Ceiling(s), Walk-In Closet(s), Water Heater, Wired for Generator
- Pool features: Community
- Has view: Yes
- View description: Mountain(s), Territorial
Lot
- Size: 0.92 Acres
- Features: Cul-De-Sac, Paved, Secluded, Gated Entry, High Speed Internet, Outbuildings, Outdoor Fireplace, Patio, Propane
- Topography: Partial Slope
- Residential vegetation: Wooded
Details
- Parcel number: 959337
- Zoning description: Jurisdiction: County
- Special conditions: Standard
- Other equipment: Leased Equipment: Propane tank?, Wired for Generator
Construction
Type & style
- Home type: SingleFamily
- Architectural style: Craftsman,2 Story
- Property subtype: Single Family Residence
Materials
- Wood Siding
- Foundation: Poured Concrete
- Roof: Composition,Metal
Condition
- Good
- Year built: 2016
- Major remodel year: 2016
Utilities & green energy
- Electric: Company: Puget Sound Energy
- Sewer: Septic Tank, Company: Private Septic
- Water: Community, Company: UKC Water District
- Utilities for property: Centurylink
Community & HOA
Community
- Features: CCRs, Clubhouse, Trail(s)
- Subdivision: Westside Road
HOA
- Services included: Common Area Maintenance, Road Maintenance, Snow Removal, Water
- HOA fee: $441 monthly
Location
- Region: Cle Elum
Financial & listing details
- Price per square foot: $525/sqft
- Tax assessed value: $1,093,690
- Annual tax amount: $6,904
- Date on market: 5/22/2026
- Listing terms: Conventional
- Inclusions: Dishwasher(s), Dryer(s), Garbage Disposal, Leased Equipment, Microwave(s), Refrigerator(s), Stove(s)/Range(s), Washer(s)
Price history
| Date | Event | Price |
|---|---|---|
| 7/16/2026 | Sold | $1,125,000$525/sqft |
Source:  NWMLS as distributed by MLS GRID #2527682 Report a problem NWMLS as distributed by MLS GRID #2527682 Report a problem | ||
| 6/18/2026 | Pending sale | $1,125,000$525/sqft |
Source: NWMLS as distributed by MLS GRID #2527682 Report a problem | ||
| 5/22/2026 | Listed for sale | $1,125,000$525/sqft |
Source: NWMLS as distributed by MLS GRID #2527682 Report a problem | ||
Public tax history
| Year | Property taxes | Tax assessment |
|---|---|---|
| 2025 | $6,858 -7.1% | $1,093,690 -8.4% |
| 2024 | $7,380 +5% | $1,194,340 -1.8% |
| 2023 | $7,030 -1.7% | $1,216,490 +10.5% |
| 2022 | $7,153 +27.9% | $1,100,480 +52.6% |
| 2021 | $5,590 +8.3% | $721,070 +10.6% |
| 2019 | $5,164 +29.1% | $652,200 +31% |
| 2018 | $3,999 | $498,050 |
| 2017 | $3,999 | $498,050 +4456.7% |
| 2016 | $3,999 | $10,930 |
| 2015 | $3,999 | $10,930 |
Find assessor info on the county website
Neighborhood: 98922
Nearby homes
- $1,075,0004 bd3 ba2.5k sqft638 Trailside Dr, Cle Elum, WA 98922Sold
- $925,0003 bd2 ba1.7k sqft632 Trailside Dr, Cle Elum, WA 98922Sold
- $1,100,0004 bd5 ba3.2k sqft911 Trailside Dr, Cle Elum, WA 98922Sold

- $1,340,0004 bd4 ba2.8k sqft681 Trailside Dr, Cle Elum, WA 98922Sold

- $1,300,0003 bd3 ba2.1k sqft40 Snow Ridge Dr, Cle Elum, WA 98922For Sale
- $1,067,2003 bd3 ba1.9k sqftLOT 2 Two 2 Snow Ridge Dr, Cle Elum, WA 98922Off Market
- $1,014,7003 bd2 ba1.7k sqft9-2 Nine Snow Ridge Dr, Cle Elum, WA 98922Off Market
- $961,6003 bd2 ba1.7k sqftLOT 2 Two Snow Rdg, Cle Elum, WA 98922Off Market
Nearby schools
GreatSchools rating
- 8/10Cle Elum Roslyn Elementary SchoolGrades: PK-5Distance: 4.5 mi
- 7/10Walter Strom Middle SchoolGrades: 6-8Distance: 4.5 mi
- 6/10Cle Elum Roslyn High SchoolGrades: 9-12Distance: 4.5 mi
Schools provided by the listing agent
- Elementary: Cle Elum Roslyn Elem
- Middle: Walter Strom Jnr
- High: Cle Elum Roslyn High
Source: NWMLS as distributed by MLS GRID. This data may not be complete. We recommend contacting the local school district to confirm school assignments for this home.
Get a cash offer in 3 minutes
Find out how much your home could sell for in as little as 3 minutes with a no-obligation cash offer.
Estimated market value
$1,117,600
Get a cash offer in 3 minutes
Find out how much your home could sell for in as little as 3 minutes with a no-obligation cash offer.
Estimated market value
$1,117,600
- Washington
- Kittitas County
- Cle Elum
- 98922
- 636 Trailside Drive
