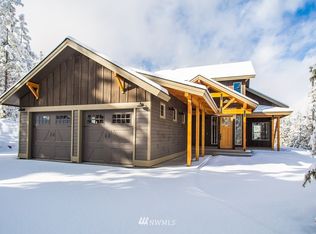
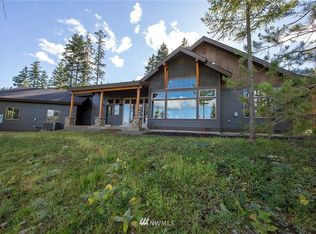
Discover rustic elegance tucked away on a private 1.4-acre parcel on the edge of the wild! This stunning luxury mountain sanctuary effortlessly combines high-end craftsmanship, and modern convenience with sweeping views of the Stuart Mountains. Seamless indoor/outdoor living with large wooden French doors opening to multiple outdoor livings spaces, perfect for soaking in the cool mountain mornings and glowing alpine sunsets. Expansive windows flood the lodge-like interior with natural light and frame the dramatic peaks of the Stuart Range. Custom timber work and rich wood finishes, compliment an elegant chef's kitchen complete with a Viking range and stunning great room anchored by the floor-to-ceiling stone fireplace. Top-tier finishes include copper light fixtures, knotty alder trim, ceramic tile and engineered hardwood floors, quartz counter tops and more! Primary bedroom features en-suite bathroom and a private exit leading directly to a secluded patio with hot tub. This large lot offers complete privacy without compromising convenience. Mature landscaping and surrounding wilderness nearby present an exceptional opportunity to experience refined modern living in a world-class mountain setting. Enjoy the community clubhouse and swimming pool, and network of trails within the gated Trailside Community! Come and experience for yourself today!
Active
Listed by: Windermere RE Cle Elum • Zach Rhoades • 253-279-6179
$1,300,000
40 Snow Ridge Drive, Cle Elum, WA 98922
3beds
2,146sqft
Single Family Residence
Built in 2014
1.44 Acres Lot
$1,245,000 Zestimate®
$606/sqft
$442/mo HOA
What's special
- --
- on Zillow
- 453
- views
- 30
- saves
Likely to sell faster than
Zillow last checked:
Listing updated:
Listed by:
Zach Rhoades 253-279-6179 zachr@windermere.com,
Windermere RE Cle Elum
Source: NWMLS as distributed by MLS GRID,MLS#: 2588518
Facts & features
Interior
Bedrooms & bathrooms
- Bedrooms: 3
- Bathrooms: 3
- Full bathrooms: 1
- 3/4 bathrooms: 1
- 1/2 bathrooms: 1
- Main level bathrooms: 2
- Main level bedrooms: 1
Primary bedroom
- Level: Main
Bedroom
- Level: Second
Bedroom
- Level: Second
Bathroom full
- Level: Second
Bathroom three quarter
- Level: Main
Other
- Level: Main
Dining room
- Level: Main
Entry hall
- Level: Main
Great room
- Level: Main
Kitchen with eating space
- Level: Main
Living room
- Level: Main
Heating
- Fireplace, Forced Air, Heat Pump, Electric
Cooling
- Forced Air, Heat Pump, High Efficiency (Unspecified)
Appliances
- Included: Dishwasher, Dryer, Microwave, Refrigerator, Stove(s)/Range(s), Washer, Dishwasher(s), Dryer(s), Microwave(s), Refrigerator(s), Washer(s), Water Heater: Electric, Water Heater Location: Utility Closet
Features
- Bath Off Primary, Ceiling Fan(s)
- Flooring: Ceramic Tile, Engineered Hardwood, Carpet
- Doors: French Doors
- Windows: Dbl Pane/Storm Window
- Basement: None
- Number of fireplaces: 1
- Fireplace features: Gas, Main Level: 1, Fireplace
Interior area
- Total structure area: 2,146
- Total interior livable area: 2,146 sqft
Property
Parking
- Total spaces: 3
- Parking features: Driveway, Attached Garage
- Has attached garage: Yes
- Covered spaces: 3
Features
- Levels: One and One Half
- Stories: 1
- Entry location: Main
- Patio & porch: Bath Off Primary, Ceiling Fan(s), Dbl Pane/Storm Window, Fireplace, French Doors, Water Heater
- Has spa: Yes
- Has view: Yes
- View description: Mountain(s), Territorial
Lot
- Size: 1.44 Acres
- Features: Dead End Street, Open Lot, Secluded, Cable TV, Fenced-Partially, Gated Entry, High Speed Internet, Hot Tub/Spa, Patio, Propane, Sprinkler System
- Topography: Partial Slope
- Residential vegetation: Brush, Fruit Trees, Garden Space
Details
- Parcel number: 957837
- Special conditions: Standard
- Other equipment: Leased Equipment: Propane Tank - A1
Construction
Type & style
- Home type: SingleFamily
- Architectural style: 1 1/2 Story
- Property subtype: Single Family Residence
Materials
- Cement Planked, Wood Siding, Wood Products, Cement Plank
- Foundation: Poured Concrete
- Roof: Composition
Condition
- Year built: 2014
Details
- Builder name: Trailside
Utilities & green energy
- Electric: Company: PSE
- Sewer: Septic Tank
- Water: Community, Shared Well, Company: UKC Water Co.
Community & HOA
Community
- Features: CCRs, Clubhouse, Gated
- Subdivision: Westside Road
HOA
- Services included: Common Area Maintenance, Snow Removal
- HOA fee: $2,650 semi-annually
- HOA phone: 253-381-7945
Location
- Region: Cle Elum
Financial & listing details
- Price per square foot: $606/sqft
- Tax assessed value: $1,095,180
- Annual tax amount: $6,913
- Date on market: 10/1/2026
- Listing terms: Conventional,FHA,VA Loan
- Inclusions: Dishwasher(s), Dryer(s), Leased Equipment, Microwave(s), Refrigerator(s), Stove(s)/Range(s), Washer(s)
Estimated market value
$1,245,000
$1.18M - $1.31M
$3,472/mo
Price history
| Date | Event | Price |
|---|---|---|
| 10/1/2026 | Listed for sale | $1,300,000+72.8%$606/sqft |
Source:  NWMLS as distributed by MLS GRID #2588518 Report a problem | ||
| 8/29/2019 | Sold | $752,500-1.6%$351/sqft |
Source: NWMLS as distributed by MLS GRID #1402607 Report a problem | ||
| 8/10/2019 | Pending sale | $765,000$356/sqft |
Source: Today's Real Estate Inc. #1402607 Report a problem | ||
| 6/11/2019 | Price change | $765,000-1.3%$356/sqft |
Source: Today's Real Estate Inc. #1402607 Report a problem | ||
| 4/16/2019 | Listed for sale | $775,000$361/sqft |
Source: Today's Real Estate Inc. #1402607 Report a problem | ||
| 2/10/2019 | Pending sale | $775,000$361/sqft |
Source: Today's Real Estate Inc. #1402607 Report a problem | ||
| 1/22/2019 | Listed for sale | $775,000+1.6%$361/sqft |
Source: Today's Real Estate Inc. #1402607 Report a problem | ||
| 2/2/2018 | Sold | $763,000+31.6%$356/sqft |
Source: NWMLS as distributed by MLS GRID #1213327 Report a problem | ||
| 9/30/2014 | Sold | $579,587$270/sqft |
Source: Public Record Report a problem | ||
Public tax history
| Year | Property taxes | Tax assessment |
|---|---|---|
| 2025 | $6,867 -8.4% | $1,095,180 -9.8% |
| 2024 | $7,500 +5% | $1,213,660 -1.8% |
| 2023 | $7,145 -2.2% | $1,236,390 +10% |
| 2022 | $7,307 +24.8% | $1,124,280 +51.6% |
| 2021 | $5,855 +10.8% | $741,550 +10.9% |
| 2019 | $5,285 +31.7% | $668,890 +33.9% |
| 2018 | $4,012 | $499,730 |
| 2017 | $4,012 | $499,730 |
| 2016 | $4,012 | $499,730 |
| 2015 | $4,012 -0.3% | $499,730 +230.3% |
| 2013 | $4,025 | $151,300 |
Find assessor info on the county website
Monthly payment
Est. payment
Payment breakdown
Explore the cost of this home by adjusting the details. Changes won't be saved.Climate risks
Neighborhood: 98922
- $1,063,5003 bd3 ba1.9k sqftLOT 2 Two 2 Snow Ridge Dr, Cle Elum, WA 98922Off Market
- $1,004,1003 bd2 ba1.7k sqft9-2 Nine Snow Ridge Dr, Cle Elum, WA 98922Off Market
- $953,6003 bd2 ba1.7k sqftLOT 2 Two Snow Rdg, Cle Elum, WA 98922Off Market
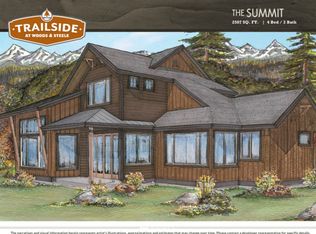
- $1,186,1003 bd4 ba2.5k sqft5-2 Five Snow Ridge Dr, Cle Elum, WA 98922Off Market
Similar homes
- $995,0003 bd3 ba1.9k sqft240 Snow Ridge Drive, Cle Elum, WA 98922Active
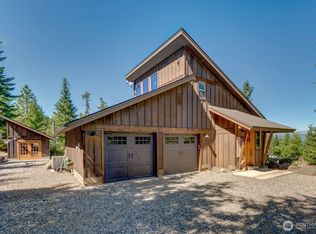 MLS ID #2499307, Kristi Graham. NWMLS as distributed by MLS GRID
- $1,295,0004 bd4 ba2.3k sqftMountain Star, Ph 1, Div 2, Cle Elum, WA 98922Active
 MLS ID #2566118, Candi Shults. NWMLS as distributed by MLS GRID
- $1,399,0003 bd3 ba2.2k sqftSuncadia Ph3, Div 1-5, Cle Elum, WA 98922Active
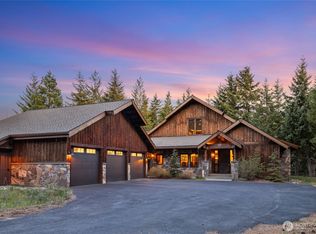 MLS ID #2495282, Susan West. NWMLS as distributed by MLS GRID
- $1,399,0004 bd4 ba2.7k sqft1611 Larkspur Loop, Cle Elum, WA 98922Active
 MLS ID #2573071, Danny Peterson. NWMLS as distributed by MLS GRID
