Skip main navigation
Sold
  • $535,000

    6380 Avalon Ln, Indianapolis, IN 46220

    4beds
    3,863sqft
    Residential, Single Family Residence
    Built in 1968
    0.45 Acres Lot
    $601,000 Zestimate®
    $138/sqft
    $3,386 Estimated rent

    Home value

    $601,000

    $565,000 - $649,000

    $3,386/mo

    Zestimate® history
    Loading
    Loading...

    Owner options

    List your home for rent

    $3,386/mo

    Rent Zestimate®

    Find your next renter with Zillow Rental Manager. Plus, with online applications, you can quickly screen prospective tenants – for free.

    Learn more

    $3,386/mo

    Rent Zestimate®

    Refinance and save

    $3,356/mo

    Est. payment

    Refinancing to a lower rate could help reduce your monthly payments and save thousands over the life of the loan.

    See today's rates

    $3,356/mo

    Est. payment

    Explore your selling options

    Work with a Zillow partner agent

    Leverage their expertise and Zillow's premium Showcase listings to get your home seen by more buyers.

    Get started

    List with your own agent

    Get your home in front of millions of buyers by listing it on Zillow.

    Learn how to do it

    Sell it yourself

    Take full control of how buyers see your home on Zillow by listing For Sale by Owner (FSBO).

    List your home

    What's special

    Gas fireplaceQuiet sounds of natureExpansive windowsCreative cookingSpacious living rmAmple cabinetsCounter space
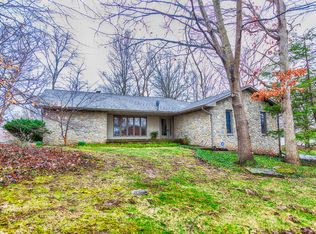
    Nestled on a quiet cul-de-sac overlooking Hillcrest Golf Course, this 4-BD ranch offers breathtaking views year-round. Spacious Living Rm w/expansive windows create a seamless connection between inside & out & is perfect for hosting large gatherings or cozy nights by the Fireplace. Step outside to the Lg Deck to enjoy the quiet sounds of nature or summer BBQs with friends. The Kitchen featuring ample cabinets & counter space for creative cooking flows into Family Rm creating that open feeling we all love. Fin Basement w/Gas Fireplace is a perfect hang out for family game night, movie night or kid play. 2 Addtional Rms in Basement provide plenty of flex space as well as room for a future bathroom. 4th Bedroom w/Fireplace is ideal for Home Office. Home features Hardwood Flrs, Pella Windows, 3 Seasons Rm, GENERATOR & more but it's the BEAUTIFUL VIEW that will capture your heart.

    Zillow last checked:

    Listing updated:

    Listed by:

    Chris Dossman 317-213-3248,

    CENTURY 21 Scheetz

    Bought with:

    Steve Sergi

    RE/MAX At The Crossing

    Source: MIBOR as distributed by MLS GRID,MLS#: 21959116MLS Logo

    Facts & features

    Interior

    Bedrooms & bathrooms
    • Bedrooms: 4
    • Bathrooms: 3
    • Full bathrooms: 2
    • 1/2 bathrooms: 1
    • Main level bathrooms: 3
    • Main level bedrooms: 4
    Primary bedroom
    • Features: Carpet
    • Level: Main
    • Area: 208 Square Feet
    • Dimensions: 16x13
    Bedroom 2
    • Features: Hardwood
    • Level: Main
    • Area: 160 Square Feet
    • Dimensions: 16x10
    Bedroom 3
    • Features: Carpet
    • Level: Main
    • Area: 143 Square Feet
    • Dimensions: 11x13
    Bedroom 4
    • Features: Carpet
    • Level: Main
    • Area: 195 Square Feet
    • Dimensions: 15x13
    Other
    • Features: Other
    • Level: Basement
    • Area: 224 Square Feet
    • Dimensions: 16x14
    Bonus room
    • Features: Tile-Ceramic
    • Level: Basement
    • Area: 555 Square Feet
    • Dimensions: 37x15
    Dining room
    • Features: Hardwood
    • Level: Main
    • Area: 210 Square Feet
    • Dimensions: 15x14
    Exercise room
    • Features: Other
    • Level: Basement
    • Area: 11 Square Feet
    • Dimensions: 1x11
    Family room
    • Features: Carpet
    • Level: Main
    • Area: 209 Square Feet
    • Dimensions: 19x11
    Kitchen
    • Features: Tile-Ceramic
    • Level: Main
    • Area: 252 Square Feet
    • Dimensions: 18x14
    Living room
    • Features: Hardwood
    • Level: Main
    • Area: 330 Square Feet
    • Dimensions: 22x15
    Sun room
    • Features: Other
    • Level: Main
    • Area: 204 Square Feet
    • Dimensions: 17x12
    Heating
    • Forced Air
    Cooling
    • Whole House Fan
    Appliances
    • Included: Dishwasher, Dryer, Disposal, Gas Water Heater, MicroHood, Gas Oven, Refrigerator, Washer, Water Softener Owned
    • Laundry: Laundry Room, In Basement
    Features
    • Attic Pull Down Stairs, Breakfast Bar, Entrance Foyer, Hardwood Floors, High Speed Internet, Pantry, Walk-In Closet(s)
    • Flooring: Hardwood
    • Basement: Egress Window(s),Finished
    • Attic: Pull Down Stairs
    • Number of fireplaces: 3
    • Fireplace features: Basement, Living Room, Other
    Interior area
    • Total structure area: 3,863
    • Total interior livable area: 3,863 sqft
    • Finished area below ground: 1,216

    Property

    Parking
    • Total spaces: 3
    • Parking features: Attached, Asphalt, Garage Door Opener, Heated, Side Load Garage, Workshop in Garage
    • Attached garage spaces: 3
    Features
    • Levels: One
    • Stories: 1
    • Patio & porch: Covered, Deck, Glass Enclosed
    • Exterior features: Fire Pit
    • Has view: Yes
    • View description: Golf Course
    Lot
    • Size: 0.45 Acres
    • Features: Cul-De-Sac, On Golf Course, Mature Trees
    Details
    • Additional structures: Storage
    • Parcel number: 490234115012000400
    • Other equipment: Generator
    • Horse amenities: None

    Construction

    Type & style
    • Home type: SingleFamily
    • Architectural style: Ranch
    • Property subtype: Residential, Single Family Residence
    Materials
    • Brick
    • Foundation: Block
    Condition
    • New construction: No
    • Year built: 1968

    Utilities & green energy

    • Water: Municipal/City

    Community & HOA

    Community
    • Subdivision: Avalon Hills
    HOA
    • Has HOA: No
    Location
    • Region: Indianapolis

    Financial & listing details

    • Price per square foot: $138/sqft
    • Annual tax amount: $5,192
    • Date on market: 2/2/2024
    • Cumulative days on market: 4 days

    Price history

    DateEventPrice
    3/13/2024Sold$535,000+1.9%$138/sqft
    Source: MIBOR as distributed by MLS GRID #21959116 Report a problem
    2/6/2024Pending sale$525,000$136/sqft
    Source: MIBOR as distributed by MLS GRID #21959116 Report a problem
    2/2/2024Listed for sale$525,000$136/sqft
    Source: MIBOR as distributed by MLS GRID #21959116 Report a problem

    Public tax history

    Tax history is unavailable.

    Neighborhood: Devonshire

    Nearby schools

    GreatSchools rating
    Get a cash offer in 3 minutes
    Find out how much your home could sell for in as little as 3 minutes with a no-obligation cash offer.
    Estimated market value
    $601,000
    Get a cash offer in 3 minutes
    Find out how much your home could sell for in as little as 3 minutes with a no-obligation cash offer.
    Estimated market value
    $601,000