Skip main navigation
Sold
  • $560,000

    6410 Avalon Ln, Indianapolis, IN 46220

    3beds
    3,929sqft
    Residential, Single Family Residence
    Built in 1959
    0.59 Acres Lot
    $562,300 Zestimate®
    $143/sqft
    $3,777 Estimated rent

    Home value

    $562,300

    $529,000 - $596,000

    $3,777/mo

    Zestimate® history
    Loading
    Loading...

    Owner options

    List your home for rent

    $3,777/mo

    Rent Zestimate®

    Find your next renter with Zillow Rental Manager. Plus, with online applications, you can quickly screen prospective tenants – for free.

    Learn more

    $3,777/mo

    Rent Zestimate®

    Refinance and save

    $3,494/mo

    Est. payment

    Refinancing to a lower rate could help reduce your monthly payments and save thousands over the life of the loan.

    See today's rates

    $3,494/mo

    Est. payment

    Explore your selling options

    Work with a Zillow partner agent

    Leverage their expertise and Zillow's premium Showcase listings to get your home seen by more buyers.

    Get started

    List with your own agent

    Get your home in front of millions of buyers by listing it on Zillow.

    Learn how to do it

    Sell it yourself

    Take full control of how buyers see your home on Zillow by listing For Sale by Owner (FSBO).

    List your home

    What's special

    Panoramic golf course viewsDedicated home officeOpen-concept floor planExpansive windowsQuiet cul-de-sac
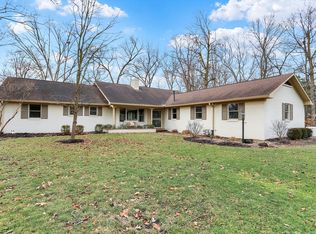
    Tucked away on a quiet cul-de-sac in the desirable Hillcrest Golf Course community, this stunning 3,224 Sq Ft Ranch offers the perfect blend of comfort, quality, and everyday living. Positioned to capture panoramic golf course views-without the worry of stray golf balls-this golf course home feels like a true private retreat, surrounded by lush greenery and peaceful scenery. The open-concept floor plan is ideal for modern living and entertaining, seamlessly connecting the Kitchen, Dining, and Great Room while showcasing the scenic backdrop through expansive windows and a bright, airy interior. Enjoy the warmth and ambiance of multiple Fireplaces throughout the home, adding both comfort and character. This 3 Bedroom, 3.5 Bath home features a spacious Primary Retreat with Gas Fireplace plus an additional Primary Suite-perfect for In-Law Quarters or Multi-Generational Living. A dedicated Home Office, ideal for those who work from home, completes the package. Step outside to a large Trex Deck overlooking the golf course, perfect for relaxing or hosting, all while enjoying the serene setting. A circular driveway enhances curb appeal and provides convenient access and additional parking. If you've been searching for a move-in ready Ranch, Golf Course property, and a home that delivers on open layout, privacy, views, and outdoor living, this one truly checks every box.

    Zillow last checked:

    Listing updated:

    Listing Provided by:

    Chris Dossman 317-213-3248,

    CENTURY 21 Scheetz

    Bought with:

    Rick Elson

    CENTURY 21 Scheetz

    Source: MIBOR as distributed by MLS GRID,MLS#: 22097342MLS Logo

    Facts & features

    Interior

    Bedrooms & bathrooms
    • Bedrooms: 3
    • Bathrooms: 4
    • Full bathrooms: 3
    • 1/2 bathrooms: 1
    • Main level bathrooms: 4
    • Main level bedrooms: 3
    Primary bedroom
    • Level: Main
    • Area: 483 Square Feet
    • Dimensions: 21x23
    Bedroom 2
    • Level: Main
    • Area: 273 Square Feet
    • Dimensions: 13x21
    Bedroom 3
    • Level: Main
    • Area: 165 Square Feet
    • Dimensions: 11x15
    Dining room
    • Level: Main
    • Area: 140 Square Feet
    • Dimensions: 14x10
    Family room
    • Level: Main
    • Area: 280 Square Feet
    • Dimensions: 20x14
    Foyer
    • Level: Main
    • Area: 170 Square Feet
    • Dimensions: 10x17
    Kitchen
    • Level: Main
    • Area: 143 Square Feet
    • Dimensions: 11x13
    Laundry
    • Features: Other
    • Level: Main
    • Area: 132 Square Feet
    • Dimensions: 11x12
    Living room
    • Level: Main
    • Area: 414 Square Feet
    • Dimensions: 23x18
    Office
    • Level: Main
    • Area: 88 Square Feet
    • Dimensions: 11x8
    Heating
    • Forced Air
    Cooling
    • Central Air
    Appliances
    • Included: Dishwasher, Disposal, MicroHood, Gas Oven, Refrigerator, Water Heater, Water Softener Owned
    • Laundry: Laundry Room, Main Level
    Features
    • Attic Access, Attic Pull Down Stairs, Breakfast Bar, Built-in Features, Kitchen Island, Entrance Foyer, Ceiling Fan(s), Hardwood Floors, High Speed Internet, Pantry, Walk-In Closet(s)
    • Flooring: Hardwood
    • Basement: Partial,Storage Space,Unfinished
    • Attic: Access Only,Pull Down Stairs
    • Number of fireplaces: 3
    • Fireplace features: Bedroom, Family Room, Living Room
    Interior area
    • Total structure area: 3,929
    • Total interior livable area: 3,929 sqft
    • Finished area below ground: 0

    Property

    Parking
    • Total spaces: 2
    • Parking features: Attached, Asphalt, Garage Door Opener, Garage Faces Side, Storage
    • Attached garage spaces: 2
    Features
    • Levels: One
    • Stories: 1
    • Patio & porch: Covered, Patio
    • Has view: Yes
    Lot
    • Size: 0.59 Acres
    • Features: Near Golf Course, Cul-De-Sac, On Golf Course, Mature Trees
    Details
    • Additional structures: Storage
    • Parcel number: 490234115008000400
    • Horse amenities: None

    Construction

    Type & style
    • Home type: SingleFamily
    • Architectural style: Ranch
    • Property subtype: Residential, Single Family Residence
    Materials
    • Brick
    • Foundation: Block
    Condition
    • New construction: No
    • Year built: 1959

    Utilities & green energy

    • Water: Public

    Community & neighborhood

    Location
    • Region: Indianapolis
    • Subdivision: Avalon Hills

    Price history

    DateEventPrice
    5/15/2026Sold$560,000+2%$143/sqft
    Source: MIBOR as distributed by MLS GRID #22097342 Report a problem
    5/4/2026Pending sale$549,000$140/sqft
    Source: MIBOR as distributed by MLS GRID #22097342 Report a problem
    5/1/2026Listed for sale$549,000+115.3%$140/sqft
    Source: MIBOR as distributed by MLS GRID #22097342 Report a problem
    12/17/2001Sold$255,000$65/sqft
    Source: MIBOR as distributed by MLS GRID #2138378 Report a problem

    Public tax history

    Tax history is unavailable.

    Neighborhood: Devonshire

    Nearby schools

    GreatSchools rating
    Get a cash offer in 3 minutes
    Find out how much your home could sell for in as little as 3 minutes with a no-obligation cash offer.
    Estimated market value
    $562,300
    Get a cash offer in 3 minutes
    Find out how much your home could sell for in as little as 3 minutes with a no-obligation cash offer.
    Estimated market value
    $562,300