Skip main navigation
Sold
  • Price Unknown

    6380 Gateway Arch Way, Ashland, MO 65010

    4beds
    3,135sqft
    Single Family Residence
    Built in 2023
    0.28 Acres Lot
    $581,800 Zestimate®
    $--/sqft
    $3,277 Estimated rent

    Home value

    $581,800

    $553,000 - $611,000

    $3,277/mo

    Zestimate® history
    Loading
    Loading...

    Owner options

    List your home for rent

    $3,277/mo

    Rent Zestimate®

    Find your next renter with Zillow Rental Manager. Plus, with online applications, you can quickly screen prospective tenants – for free.

    Learn more

    $3,277/mo

    Rent Zestimate®

    Refinance and save

    $125/mo

    Est. payment

    Refinancing to a lower rate could help reduce your monthly payments and save thousands over the life of the loan.

    See today's rates

    $125/mo

    Est. payment

    Explore your selling options

    Work with a Zillow partner agent

    Leverage their expertise and Zillow's premium Showcase listings to get your home seen by more buyers.

    Get started

    List with your own agent

    Get your home in front of millions of buyers by listing it on Zillow.

    Learn how to do it

    Sell it yourself

    Take full control of how buyers see your home on Zillow by listing For Sale by Owner (FSBO).

    List your home

    What's special

    Cozy gas fireplaceFenced backyardFormal diningOpen floor planOversized walk-in closetDual vanitiesTile shower
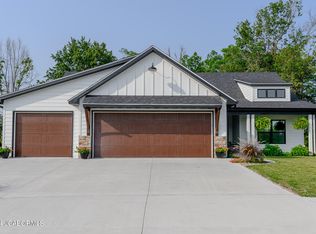
    MOTIVATED SELLER! Seller offering $10,000 towards buyers closing cost. This stunning 2-story home offers over 3,100 sq ft of living space, 4 spacious bedrooms, 3 bathrooms, and a 3-car garage. The open floor plan features a beautiful 2-story great room filled with natural light, a cozy gas fireplace, and seamless flow into the chef-inspired kitchen. Enjoy double ovens, a 5-burner gas cooktop, walk-in pantry, and large island — perfect for entertaining. The main floor also includes an office/flex room, formal dining, and a 4-season sunroom overlooking the fenced backyard. Upstairs, the primary suite impresses with a spa-like bath, dual vanities, freestanding tub, tile shower, and oversized walk-in closet. Dual-zoned HVAC, irrigation system, and builder warranty remaining.

    Zillow last checked:

    Listing updated:

    Listed by:

    Lori L Pryor 314-608-8419,

    Johanning Real Estate 573-468-8089

    Bought with:

    Izzy Smith, 2020018515

    REMAX Boone Realty

    Source: CBORMLS,MLS#: 430807MLS Logo

    Facts & features

    Interior

    Bedrooms & bathrooms
    • Bedrooms: 4
    • Bathrooms: 3
    • Full bathrooms: 2
    • 1/2 bathrooms: 1
    Bedroom 2
    • Level: Upper
    • Area: 144
    • Dimensions: 12 x 12
    Bedroom 3
    • Level: Upper
    • Area: 168
    • Dimensions: 14 x 12
    Bedroom 4
    • Level: Upper
    • Area: 143
    • Dimensions: 13 x 11
    Primary bathroom
    • Level: Upper
    • Area: 288
    • Dimensions: 18 x 16
    Full bathroom
    • Level: Upper
    • Area: 117
    • Dimensions: 13 x 9
    Full bathroom
    • Level: Upper
    • Area: 81
    • Dimensions: 9 x 9
    Half bathroom
    • Level: Main
    Breakfast room
    • Level: Main
    • Area: 180
    • Dimensions: 15 x 12
    Dining room
    • Level: Main
    • Area: 154
    • Dimensions: 14 x 11
    Great room
    • Level: Main
    • Area: 272
    • Dimensions: 17 x 16
    Kitchen
    • Level: Main
    • Area: 255
    • Dimensions: 17 x 15
    Office
    • Level: Main
    • Area: 132
    • Dimensions: 12 x 11
    Sunroom
    • Level: Main
    Heating
    • Forced Air, Natural Gas
    Cooling
    • Central Electric
    Appliances
    • Included: Refrigerator, Microwave, Disposal, Dishwasher
    Features
    • Stand AloneShwr/MBR, Walk-In Closet(s), Smart Thermostat, Eat-in Kitchen, Formal Dining, Kit/Din Combo, Granite Counters, Pantry
    • Flooring: Wood, Carpet
    • Windows: Window Treatments
    • Has basement: No
    • Has fireplace: Yes
    • Fireplace features: Living Room, Gas
    Interior area
    • Total structure area: 3,135
    • Total interior livable area: 3,135 sqft
    • Finished area below ground: 0

    Property

    Parking
    • Total spaces: 3
    • Parking features: Attached
    • Attached garage spaces: 3
    Features
    • Patio & porch: Covered, Concrete, Back, Front Porch
    • Fencing: Back Yard,Metal
    Lot
    • Size: 0.28 Acres
    • Dimensions: 155.04 x 77.86
    • Features: Level
    Details
    • Parcel number: 2460000040470001
    • Zoning description: R-S Single Family Residential

    Construction

    Type & style
    • Home type: SingleFamily
    • Property subtype: Single Family Residence
    Materials
    • Foundation: Concrete Perimeter, Slab
    • Roof: ArchitecturalShingle
    Condition
    • Year built: 2023
    Details
    • Warranty included: Yes

    Community & neighborhood

    Location
    • Region: Ashland
    • Subdivision: Forest Park

    HOA & financial

    HOA
    • Has HOA: Yes
    • HOA fee: $125 annually

    Other

    Other facts
    • Road surface type: Paved

    Price history

    DateEventPrice
    5/5/2026Sold--
    Source: CBORMLS #430807 Report a problem
    4/2/2026Pending sale$588,000$188/sqft
    Source: CBORMLS #430807 Report a problem
    3/16/2026Listed for sale$588,000$188/sqft
    Source: CBORMLS #430807 Report a problem
    3/9/2026Pending sale$588,000$188/sqft
    Source: CBORMLS #430807 Report a problem
    1/15/2026Price change$588,000-0.3%$188/sqft
    Source: CBORMLS #430807 Report a problem
    1/4/2026Price change$590,000-0.5%$188/sqft
    Source: CBORMLS #430807 Report a problem
    12/30/2025Price change$593,000-0.5%$189/sqft
    Source: CBORMLS #430807 Report a problem
    12/3/2025Price change$596,000-0.5%$190/sqft
    Source: CBORMLS #430807 Report a problem
    11/9/2025Listed for sale$599,000-3.2%$191/sqft
    Source: CBORMLS #430807 Report a problem
    10/9/2025Listing removed$619,000$197/sqft
    Source: CBORMLS #429183 Report a problem
    10/4/2025Price change$619,000-0.8%$197/sqft
    Source: CBORMLS #429183 Report a problem
    9/11/2025Price change$624,000-0.8%$199/sqft
    Source: CBORMLS #429183 Report a problem
    7/30/2025Price change$629,000-0.9%$201/sqft
    Source: CBORMLS #426005 Report a problem
    7/14/2025Price change$634,900-0.8%$203/sqft
    Source: CBORMLS #426005 Report a problem
    6/18/2025Price change$639,900-1.5%$204/sqft
    Source: CBORMLS #426005 Report a problem
    5/20/2025Price change$649,900-3.6%$207/sqft
    Source: CBORMLS #426005 Report a problem
    3/31/2025Listed for sale$674,000+14.2%$215/sqft
    Source: CBORMLS #426005 Report a problem
    3/8/2024Sold--
    Source: CBORMLS #413462 Report a problem
    11/2/2023Price change$590,000-1.7%$188/sqft
    Source: CBORMLS #413462 Report a problem
    10/12/2023Price change$600,000-4%$191/sqft
    Source: CBORMLS #413462 Report a problem
    5/11/2023Listed for sale$625,000$199/sqft
    Source: CBORMLS #413462 Report a problem

    Public tax history

    YearProperty taxesTax assessment
    2025-- $88,844 +10%
    2024$5,720 +0.1%$80,769
    2023$5,716 +2124.5%$80,769 +2143.6%
    2022$257 +973.7%$3,600 +971.4%
    2021$24 -0.5%$336
    2020$24 $336
    2019-- --

    Find assessor info on the county website

    Neighborhood: 65010

    Nearby schools

    GreatSchools rating
    Schools provided by the listing agent
    • Elementary: SoBoCo
    • Middle: SoBoCo
    • High: SoBoCo

    Source: CBORMLS. This data may not be complete. We recommend contacting the local school district to confirm school assignments for this home.

    Sell for more on Zillow
    Get a Zillow Showcase℠ listing at no additional cost and you could sell for .
    $581,800
    2% more
    +$11,636
    With Zillow Showcase(estimated)
    $593,436