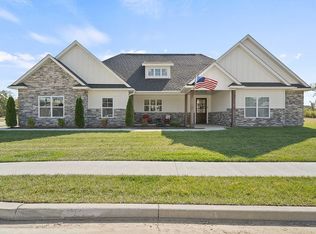
Sunset Builders is offering up to $10,000 towards closing costs or rate buydown for this stunning 1 1/2 story home that boasts 4 BR, 3 1/2 BA; w/ 2 large living spaces + an office. Double doors enter into the wide foyer then into the huge living room w/gas fireplace, open to the kitchen w/ huge island, gas range & dining room. Gorgeous veined quartz countertops. The split bedroom design features a large primary suite with a spa-like en suite and huge walk-in closet. 2 other main level bedrooms share a Jack & Jill bathroom with double sinks. The laundry room & 1/2 bath are right inside as you enter from the 3 car garage. Upstairs is a huge family room/play room, bedroom w/walk-in closet & full bath. Covered patio can be accessed from the dining room or primary suite. Entire house is wired with Cat 6 E data wiring and wired for an HDTV antenna to save on satellite costs. Impressive tray ceilings are in the foyer, dining room and all main-level bedrooms. The level backyard backs to trees. This house is truly a must-see!!
Closed
Price Unknown
6395 Gateway Arch Way, Ashland, MO 65010
4beds
2,973sqft
Single Family Residence
Built in 2023
-- sqft lot
$520,700 Zestimate®
$--/sqft
$3,347 Estimated rent
Home value
$520,700
$495,000 - $547,000
$3,347/mo
Zestimate® history
Owner options
List your home for rent
$3,347/mo
Rent Zestimate®
Find your next renter with Zillow Rental Manager. Plus, with online applications, you can quickly screen prospective tenants – for free.
$3,347/mo
Rent Zestimate®
Refinance and save
Refinancing to a lower rate could help reduce your monthly payments and save thousands over the life of the loan.
Explore your selling options
Work with a Zillow partner agent
Leverage their expertise and Zillow's premium Showcase listings to get your home seen by more buyers.
Get startedList with your own agent
Get your home in front of millions of buyers by listing it on Zillow.
Learn how to do itSell it yourself
Take full control of how buyers see your home on Zillow by listing For Sale by Owner (FSBO).
List your homeWhat's special
Covered patioLarge primary suiteHuge walk-in closetSplit bedroomLaundry roomDouble doorsDouble sinks
Zillow last checked:
Listing updated:
Listed by:
Wanda Bressman 573-881-1832,
Iron Gate Real Estate
Bought with:
Ashlee Davis, 2018005191
RE/MAX Boone Realty
Source: JCMLS,MLS#: 10065532
Facts & features
Interior
Bedrooms & bathrooms
- Bedrooms: 4
- Bathrooms: 4
- Full bathrooms: 3
- 1/2 bathrooms: 1
Primary bedroom
- Description: Walks out to patio, huge walk-in closet & en-suite
- Level: Main
- Area: 249.75 Square Feet
- Dimensions: 18.5 x 13.5
Bedroom 2
- Level: Main
- Area: 143 Square Feet
- Dimensions: 11 x 13
Bedroom 3
- Level: Main
- Area: 143 Square Feet
- Dimensions: 11 x 13
Bedroom 4
- Description: Walk-in closet
- Level: Upper
- Area: 192 Square Feet
- Dimensions: 12 x 16
Primary bathroom
- Description: Tiled walk-in shower, soaking tub, double vanity
- Level: Main
- Area: 114 Square Feet
- Dimensions: 9.5 x 12
Bonus room
- Description: Upstairs family/bonus room is L shaped. 482 sq ft
- Level: Upper
- Area: 222 Square Feet
- Dimensions: 18.5 x 12
Dining room
- Description: Patio door with sliding interior sliding blinds
- Level: Main
- Area: 150 Square Feet
- Dimensions: 12 x 12.5
Entry
- Description: Trayed ceiling
- Level: Main
- Area: 114 Square Feet
- Dimensions: 9.5 x 12
Family room
- Level: Upper
- Area: 260 Square Feet
- Dimensions: 10 x 26
Kitchen
- Description: Huge island,granite countertops,range gas or elect
- Level: Main
- Area: 187.5 Square Feet
- Dimensions: 12.5 x 15
Laundry
- Level: Main
- Area: 66.5 Square Feet
- Dimensions: 9.5 x 7
Living room
- Description: Trayed ceiling, stone-surrounded gas fireplace
- Level: Main
- Area: 323 Square Feet
- Dimensions: 17 x 19
Office
- Level: Main
- Area: 64 Square Feet
- Dimensions: 8 x 8
Heating
- Forced Air, Electric, Heat Pump
Cooling
- Central Air, None
Appliances
- Included: Range Hood, Range, Dishwasher, Disposal
Features
- Pantry, Walk-In Closet(s)
- Flooring: Wood
- Basement: None
- Has fireplace: Yes
- Fireplace features: Gas
Interior area
- Total structure area: 2,973
- Total interior livable area: 2,973 sqft
- Finished area above ground: 2,973
- Finished area below ground: 0
Property
Parking
- Details: Main
Features
- Levels: One and One Half
Lot
- Dimensions: 85.07 × 134.80
Details
- Parcel number: 2460000040520001
Construction
Type & style
- Home type: SingleFamily
- Property subtype: Single Family Residence
Materials
- Vinyl Siding, Stone
Condition
- Year built: 2023
Details
- Builder name: Sunset Builders
- Warranty included: Yes
Utilities & green energy
- Sewer: Public Sewer
- Water: Public
Community & HOA
Community
- Subdivision: Forest Park
Location
- Region: Ashland
Financial & listing details
- Tax assessed value: $388,800
- Date on market: 6/4/2023
- Listing terms: FHA,Cash,Conventional,VA Loan
Price history
| Date | Event | Price |
|---|---|---|
| 6/7/2024 | Sold | -- |
Source:  JCMLS #10065532 Report a problem JCMLS #10065532 Report a problem | ||
| 4/6/2024 | Pending sale | $499,200$168/sqft |
Source:  CBORMLS #413987 Report a problem CBORMLS #413987 Report a problem | ||
| 4/6/2024 | Listed for sale | $499,200$168/sqft |
Source: CBORMLS #413987 Report a problem | ||
| 4/5/2024 | Contingent | $499,200$168/sqft |
Source: JCMLS #10065532 Report a problem | ||
| 4/5/2024 | Pending sale | $499,200$168/sqft |
Source: CBORMLS #413987 Report a problem | ||
| 4/2/2024 | Price change | $499,2000%$168/sqft |
Source: CBORMLS #413987 Report a problem | ||
| 3/25/2024 | Price change | $499,3000%$168/sqft |
Source: CBORMLS #413987 Report a problem | ||
| 3/19/2024 | Price change | $499,4000%$168/sqft |
Source: CBORMLS #413987 Report a problem | ||
| 3/5/2024 | Price change | $499,6000%$168/sqft |
Source: CBORMLS #413987 Report a problem | ||
| 2/26/2024 | Price change | $499,7000%$168/sqft |
Source: CBORMLS #413987 Report a problem | ||
| 2/21/2024 | Price change | $499,8000%$168/sqft |
Source: CBORMLS #413987 Report a problem | ||
| 2/1/2024 | Price change | $499,900+2%$168/sqft |
Source: CBORMLS #413987 Report a problem | ||
| 12/27/2023 | Price change | $489,900-2%$165/sqft |
Source: CBORMLS #413987 Report a problem | ||
| 10/31/2023 | Price change | $499,900-2%$168/sqft |
Source: CBORMLS #413987 Report a problem | ||
| 10/29/2023 | Price change | $509,900-1.9%$172/sqft |
Source: CBORMLS #413987 Report a problem | ||
| 10/16/2023 | Price change | $519,900-1.9%$175/sqft |
Source: CBORMLS #413987 Report a problem | ||
| 10/4/2023 | Price change | $529,900-2.8%$178/sqft |
Source: CBORMLS #413987 Report a problem | ||
| 10/2/2023 | Price change | $544,900-0.7%$183/sqft |
Source: CBORMLS #413987 Report a problem | ||
| 9/5/2023 | Price change | $548,900-0.2%$185/sqft |
Source: CBORMLS #413987 Report a problem | ||
| 8/18/2023 | Price change | $549,900-3.5%$185/sqft |
Source: CBORMLS #413987 Report a problem | ||
| 6/3/2023 | Listed for sale | $569,900$192/sqft |
Source: CBORMLS #413987 Report a problem | ||
Public tax history
| Year | Property taxes | Tax assessment |
|---|---|---|
| 2025 | -- | $73,872 +10% |
| 2024 | $4,756 +1079.2% | $67,165 +1078.3% |
| 2023 | $403 +57% | $5,700 +58.3% |
| 2022 | $257 +973.7% | $3,600 +971.4% |
| 2021 | $24 -0.5% | $336 |
| 2020 | $24 | $336 |
| 2019 | -- | -- |
Find assessor info on the county website
Neighborhood: 65010
Nearby homes
- $419,9004 bd2 ba1.9k sqft6405 Gateway Arch Way, Ashland, MO 65010Pending

- $388,8004 bd3 ba2.1k sqft6375 Gateway Arch Way, Ashland, MO 65010Off Market
- $508,6004 bd3 ba2.1k sqft15005 Wrangle Ln, Ashland, MO 65010Off Market
- $--3 bd2 ba1.8k sqft6435 Gateway Arch Way, Ashland, MO 65010Sold

- $376,800-- bd-- ba-- sqft6400 Gateway Arch Way, Ashland, MO 65010Off Market
- $--4 bd3 ba3.1k sqft6380 Gateway Arch Way, Ashland, MO 65010Sold
- $527,9003 bd3 ba2.5k sqft6455 Gateway Arch Way, Ashland, MO 65010Off Market
- $--3 bd2 ba1.7k sqft6360 Gateway Arch Way, Ashland, MO 65010Sold
Nearby schools
GreatSchools rating
- 7/10Southern Boone Middle SchoolGrades: 5-8Distance: 0.9 mi
- 7/10Southern Boone High SchoolGrades: 9-12Distance: 0.9 mi
- NASouthern Boone Primary SchoolGrades: PK-2Distance: 1 mi
Sell for more on Zillow
Get a Zillow Showcase℠ listing at no additional cost and you could sell for .
$520,700
2% more
+$10,414
With Zillow Showcase(estimated)
$531,114
- Missouri
- Boone County
- Ashland
- 65010
- 6395 Gateway Arch Way
Nearby cities
Nearby zip codes
Other Ashland Topics
