Skip main navigation
Closed
  • Price Unknown

    6435 Gateway Arch Way, Ashland, MO 65010

    3beds
    1,850sqft
    Single Family Residence
    Built in 2024
    0.36 Acres Lot
    $437,400 Zestimate®
    $--/sqft
    $2,537 Estimated rent

    Home value

    $437,400

    $416,000 - $459,000

    $2,537/mo

    Zestimate® history
    Loading
    Loading...

    Owner options

    List your home for rent

    $2,537/mo

    Rent Zestimate®

    Find your next renter with Zillow Rental Manager. Plus, with online applications, you can quickly screen prospective tenants – for free.

    Learn more

    $2,537/mo

    Rent Zestimate®

    Refinance and save

    $125/mo

    Est. payment

    Refinancing to a lower rate could help reduce your monthly payments and save thousands over the life of the loan.

    See today's rates

    $125/mo

    Est. payment

    Explore your selling options

    Work with a Zillow partner agent

    Leverage their expertise and Zillow's premium Showcase listings to get your home seen by more buyers.

    Get started

    List with your own agent

    Get your home in front of millions of buyers by listing it on Zillow.

    Learn how to do it

    Sell it yourself

    Take full control of how buyers see your home on Zillow by listing For Sale by Owner (FSBO).

    List your home

    What's special

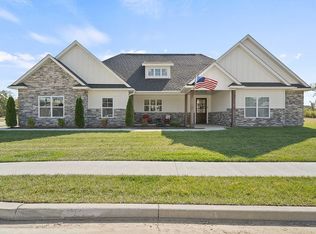
    Welcome to this stunning new construction home by Livingston Construction in Ashland, Missouri! This 3 bedroom, 2 bathroom home features an oversized 3-car garage. From the moment you step inside, the crown molding and abundant natural light through Anderson Composite Series windows set an elegant tone. Meal preparation is a delight in the extra-large kitchen, complete with undercabinet lighting and ample quartz countertops. With 10-foot ceilings, the main living areas feel spacious and inviting. Indulge in the master suite's luxurious amenities, including a tray ceiling and a tile shower in the ensuite bathroom. The spacious walk-in closet ensures your belongings are always accessible. Practical features like attic storage and a built-in drop zone add convenience. Step outside to fully landscaped front and back yards, where lush greenery and carefully chosen plantings create a serene outdoor oasis. The yard, sodded in both the front and back, boasts an in-ground irrigation system for effortless maintenance and year-round vibrancy. This home epitomizes luxury living at its finest.

    Zillow last checked:

    Listing updated:

    Listed by:

    Emily Baskett 573-424-9146,

    Weichert, Realtors - House of Brokers

    Bought with:

    Weichert, Realtors - House of Brokers

    Source: JCMLS,MLS#: 10068058MLS Logo

    Facts & features

    Interior

    Bedrooms & bathrooms
    • Bedrooms: 3
    • Bathrooms: 2
    • Full bathrooms: 2
    Primary bedroom
    • Level: Main
    • Area: 247.5 Square Feet
    • Dimensions: 15 x 16.5
    Bedroom 2
    • Level: Main
    • Area: 159.6 Square Feet
    • Dimensions: 13.3 x 12
    Bedroom 3
    • Level: Main
    • Area: 151.2 Square Feet
    • Dimensions: 12.6 x 12
    Primary bathroom
    • Level: Main
    • Area: 68.4 Square Feet
    • Dimensions: 9 x 7.6
    Bathroom
    • Level: Main
    • Area: 122.59 Square Feet
    • Dimensions: 11.5 x 10.66
    Laundry
    • Level: Main
    Living room
    • Level: Main
    • Area: 330.89 Square Feet
    • Dimensions: 20.3 x 16.3
    Other
    • Description: Garage
    • Level: Main
    • Area: 726 Square Feet
    • Dimensions: 22 x 33
    Heating
    • Heat Pump
    Cooling
    • Central Air, None
    Appliances
    • Included: Range, Dishwasher, Disposal, Microwave
    Features
    • Pantry, Walk-In Closet(s)
    • Basement: Slab
    • Has fireplace: Yes
    • Fireplace features: Electric
    Interior area
    • Total structure area: 1,850
    • Total interior livable area: 1,850 sqft
    • Finished area above ground: 0
    • Finished area below ground: 0

    Property

    Parking
    • Parking features: Oversized
    • Details: Main
    Lot
    • Size: 0.36 Acres
    • Dimensions: 100.06 x 155.25
    Details
    • Parcel number: 2460000040540001

    Construction

    Type & style
    • Home type: SingleFamily
    • Architectural style: Ranch
    • Property subtype: Single Family Residence
    Materials
    • Vinyl Siding, Stone
    Condition
    • Under Construction,New Construction
    • New construction: Yes
    • Year built: 2024
    Details
    • Builder name: Livingston Construction LLC

    Utilities & green energy

    • Sewer: Public Sewer
    • Water: Public

    Community & neighborhood

    Location
    • Region: Ashland
    • Subdivision: Forest Park

    HOA & financial

    HOA
    • Has HOA: Yes
    • HOA fee: $125 annually

    Other

    Other facts
    • Listing terms: FHA,Cash,Conventional,VA Loan

    Price history

    DateEventPrice
    8/30/2024Sold--
    Source: JCMLS #10068058 Report a problem
    7/24/2024Pending sale$429,900$232/sqft
    Source: CBORMLS #420961 Report a problem
    2/23/2024Listed for sale$429,900$232/sqft
    Source: CBORMLS #418432 Report a problem

    Public tax history

    YearProperty taxesTax assessment
    2025-- $67,868 +920.6%
    2024$471 +16.8%$6,650 +16.7%
    2023$403 +57%$5,700 +58.3%
    2022$257 +973.7%$3,600 +971.4%
    2021$24 -0.5%$336
    2020$24 $336
    2019-- --

    Find assessor info on the county website

    Neighborhood: 65010

    Nearby schools

    GreatSchools rating
    Sell for more on Zillow
    Get a Zillow Showcase℠ listing at no additional cost and you could sell for .
    $437,400
    2% more
    +$8,748
    With Zillow Showcase(estimated)
    $446,148