Skip main navigation
Off market
  • $2,343,200

    6381 E Woodcliffe Ln, East Lansing, MI 48823

    4beds
    8,811sqft
    Single Family Residence
    Built in 1999
    2.08 Acres Lot
    $2,343,200 Zestimate®
    $266/sqft
    $5,835 Estimated rent

    Home value

    $2,343,200

    $2.09M - $2.62M

    $5,835/mo

    Zestimate® history
    Loading
    Loading...

    Owner options

    List your home for rent

    $5,835/mo

    Rent Zestimate®

    Find your next renter with Zillow Rental Manager. Plus, with online applications, you can quickly screen prospective tenants – for free.

    Learn more

    $5,835/mo

    Rent Zestimate®

    Refinance and save

    $16,109/mo

    Est. payment

    Refinancing to a lower rate could help reduce your monthly payments and save thousands over the life of the loan.

    See today's rates

    $16,109/mo

    Est. payment

    Explore your selling options

    Work with a Zillow partner agent

    Leverage their expertise and Zillow's premium Showcase listings to get your home seen by more buyers.

    Get started

    List with your own agent

    Get your home in front of millions of buyers by listing it on Zillow.

    Learn how to do it

    Sell it yourself

    Take full control of how buyers see your home on Zillow by listing For Sale by Owner (FSBO).

    List your home

    What's special

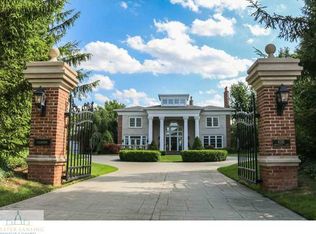
    Majestically nestled on one of the highest points in the Greater Lansing area, ''Tailwinds'' is a premier residence boasting stunning sunset views of MSU & our states capitol from a private 3rd level observatory that has its own furnace & air. This spectacular Georgian has been meticulously appointed & is nestled on the most beautiful 2.08 acre parcel within the rolling terrain of Whitehills Woods. An elegant gem, as you enter the property through a gated entry w/stamped stone pattern circular driveway. You are immediately struck by the magnificent landscaping, which surrounds the entire mansion, perfectly framing the pillared front facade & oversized porch covered in Penn. bluestone. ''Tailwinds'' has been quality built for the discriminating buyer no detail has been forgotten, in matically operated closet lights, hidden pullout storage for CD's/tapes, powered binds, satellite cable, paging system, 400 amp generator & heated 3+ car garage. You will enjoy countless feet of crown molding, dental molding, chair rails, & extraordinary detailing. Baldwin brass hardware & solid wood floors throughout, Pella windows, plaster walls w/smooth ceilings. 75 ft long target practice center, 15 zone heating system, 3 furnaces, & 3 air conditioning units! 7,299 SF of pure luxury! Extensive patios, walking gardens, natural pond, & potting center! Same exterior quality as the Pentagon! Seller requests qualified prospects only & proof of funds prior to any showings (sellers discretion). Possible trade terms available. Well for irrigation.

    This property is not currently displayed as for sale or rent on Zillow. This may be different from what's on other websites or public sources.

    Zillow last checked:

    Listing updated:

    Listed by:

    Lynne VanDeventer 517-492-3274,

    Coldwell Banker Professionals -Okemos

    Bought with:

    Michael Williams, 6506046182

    Keller Williams Realty Lansing

    Source: Greater Lansing AOR,MLS#: 83449MLS Logo

    Facts & features

    Interior

    Bedrooms & bathrooms
    • Bedrooms: 4
    • Bathrooms: 5
    • Full bathrooms: 4
    • 1/2 bathrooms: 1
    Primary bedroom
    • Description: Window Treatment: Y; Flooring: Y
    • Level: Second
    • Area: 648 Square Feet
    • Dimensions: 27 x 24
    Bedroom 2
    • Description: Window Treatment: Y; Flooring: Y
    • Level: Second
    • Area: 265.2 Square Feet
    • Dimensions: 17 x 15.6
    Bedroom 3
    • Description: Window Treatment: Y; Flooring: Y
    • Level: Second
    • Area: 219.12 Square Feet
    • Dimensions: 16.6 x 13.2
    Dining room
    • Description: Window Treatment: Y; Flooring: N
    • Level: First
    • Area: 341.25 Square Feet
    • Dimensions: 19.5 x 17.5
    Kitchen
    • Description: Window Treatment: Y; Flooring: N
    • Level: First
    • Area: 276.12 Square Feet
    • Dimensions: 17.7 x 15.6
    Living room
    • Description: Window Treatment: Y; Flooring: N
    • Level: First
    • Area: 667.2 Square Feet
    • Dimensions: 27.8 x 24
    Other
    • Description: BD; Window Treatment: Y; Flooring: N
    • Level: Second
    • Area: 211.2 Square Feet
    • Dimensions: 17.6 x 12
    Heating
    • Forced Air, Hot Water, Natural Gas, Oil
    Cooling
    • Central Air, Exhaust Fan
    Appliances
    • Included: Disposal, Gas Water Heater, Microwave, Washer, Refrigerator, Range, Oven, Humidifier, Dryer, Dishwasher
    • Laundry: Main Level
    Features
    • Ceiling Fan(s), Central Vacuum, Entrance Foyer, Pantry
    • Basement: Daylight,Finished,Full
    • Number of fireplaces: 3
    • Fireplace features: Gas, Masonry, Wood Burning
    Interior area
    • Total structure area: 11,461
    • Total interior livable area: 8,811 sqft
    • Finished area above ground: 7,299
    • Finished area below ground: 1,512

    Property

    Parking
    • Total spaces: 3
    • Parking features: Attached, Circular Driveway, Finished, Garage Door Opener, Heated Garage, Water
    • Attached garage spaces: 3
    • Has uncovered spaces: Yes
    Features
    • Levels: Two
    • Stories: 2
    • Patio & porch: Covered, Patio
    • Exterior features: Outdoor Grill
    Lot
    • Size: 2.08 Acres
    • Dimensions: 130 x 380
    • Features: Underground Sprinklers
    Details
    • Foundation area: 4026
    • Parcel number: 33020204104019
    • Zoning description: Zoning
    • Other equipment: Air Purifier, Intercom, Satellite Dish, TV Antenna

    Construction

    Type & style
    • Home type: SingleFamily
    • Architectural style: Colonial
    • Property subtype: Single Family Residence
    Materials
    • Brick, Stone, Shingle Siding
    Condition
    • Year built: 1999

    Utilities & green energy

    • Sewer: Public Sewer
    • Water: Public
    • Utilities for property: Cable Available

    Community & HOA

    Community
    • Security: Security System, Smoke Detector(s)
    • Subdivision: Whitehills
    Location
    • Region: East Lansing

    Financial & listing details

    • Price per square foot: $266/sqft
    • Annual tax amount: $26,156
    • Date on market: 7/5/2016
    • Listing terms: Cash,Conventional

    Price history

    DateEventPrice
    9/30/2016Sold$2,100,000$238/sqft
    Source: Greater Lansing AOR #83449 Report a problem

    Public tax history

    Tax history is unavailable.

    Neighborhood: 48823

    Nearby schools

    GreatSchools rating
    Schools provided by the listing agent
    • High: Haslett

    Source: Greater Lansing AOR. This data may not be complete. We recommend contacting the local school district to confirm school assignments for this home.

    Get a cash offer in 3 minutes
    Find out how much your home could sell for in as little as 3 minutes with a no-obligation cash offer.
    Estimated market value
    $2,343,200
    Get a cash offer in 3 minutes
    Find out how much your home could sell for in as little as 3 minutes with a no-obligation cash offer.
    Estimated market value
    $2,343,200