This attractive home is a delight throughout, from the tenderly cared-for interior to the lush landscaping that sets it apart from most others in the neighborhood. Inside, you'll experience abundant natural light from the custom bay window and beautiful views of nature from every sightline. The combination of original wood flooring and ceramic tile enhancements in the kitchen, bathrooms and foyer are aesthetically pleasing and durable. Another focal point in the living room is a handsome gas fireplace, which also serves as an efficient source of alternative heat when needed. A nicely-finished basement feels inviting and offers additional comfortable living space. Outdoors, the entire property feels spacious and open, yet mature trees, evergreens and sculpted beds create an atmosphere of privacy. Enjoy summer from the lovely elevated wooden deck or dine al fresco on the lower brick-mosaic patio. Roof, siding and electrical are all in excellent condition. Furnace and AC are still in their prime (also recently professionally inspected/serviced and in top working order). New sump pump w. backup system for peace of mind. Entire street is freshly paved and makes for smooth driving and a pleasing appearance. Come visit and see if you can envision yourself making a happy life in this home. It's got a good vibe.
Closed
$250,000
6381 Meldon Dr, Mentor, OH 44060
3beds
1,714sqft
Single Family Residence
Built in 1964
0.34 Acres Lot
$287,500 Zestimate®
$146/sqft
$2,306 Estimated rent
Home value
$287,500
$273,000 - $302,000
$2,306/mo
Zestimate® history
Owner options
List your home for rent
$2,306/mo
Rent Zestimate®
Find your next renter with Zillow Rental Manager. Plus, with online applications, you can quickly screen prospective tenants – for free.
$2,306/mo
Rent Zestimate®
Refinance and save
$1,766/mo
Est. payment
Refinancing to a lower rate could help reduce your monthly payments and save thousands over the life of the loan.
$1,766/mo
Est. payment
Explore your selling options
Work with a Zillow partner agent
Leverage their expertise and Zillow's premium Showcase listings to get your home seen by more buyers.
Get startedList with your own agent
Get your home in front of millions of buyers by listing it on Zillow.
Learn how to do itSell it yourself
Take full control of how buyers see your home on Zillow by listing For Sale by Owner (FSBO).
List your homeWhat's special
Beautiful views of natureLush landscapingOriginal wood flooringAbundant natural lightDine al frescoCustom bay window
Zillow last checked:
Listing updated:
Listed by:
Mark Miller findmarkmillernow@gmail.com(440)364-3638,
Keller Williams Greater Cleveland Northeast
Bought with:
Danielle M Acosta, 2018004706
Key Realty
Source: MLS Now,MLS#: 4469680 Originating MLS: Lake Geauga Area Association of REALTORS
Originating MLS: Lake Geauga Area Association of REALTORSFacts & features
Interior
Bedrooms & bathrooms
- Bedrooms: 3
- Bathrooms: 2
- Full bathrooms: 1
- 1/2 bathrooms: 1
Primary bedroom
- Description: Flooring: Wood
- Features: Window Treatments
- Level: Second
Bedroom
- Description: Flooring: Wood
- Features: Window Treatments
- Level: Second
Bedroom
- Description: Flooring: Wood
- Features: Window Treatments
- Level: Second
Bathroom
- Description: Flooring: Ceramic Tile
- Features: Window Treatments
- Level: Second
Bathroom
- Description: Flooring: Ceramic Tile
- Features: Window Treatments
- Level: Lower
Dining room
- Description: Flooring: Wood
- Features: Window Treatments
- Level: First
Entry foyer
- Description: Flooring: Ceramic Tile
- Level: Lower
Kitchen
- Description: Flooring: Ceramic Tile
- Features: Window Treatments
- Level: First
Laundry
- Description: Flooring: Other
- Features: Window Treatments
- Level: Basement
Living room
- Description: Flooring: Wood
- Features: Fireplace, Window Treatments
- Level: First
Heating
- Forced Air, Gas
Cooling
- Central Air
Appliances
- Included: Dryer, Dishwasher, Humidifier, Microwave, Range, Refrigerator, Washer
Features
- Basement: Finished,Sump Pump
- Number of fireplaces: 1
Interior area
- Total structure area: 1,714
- Total interior livable area: 1,714 sqft
- Finished area above ground: 1,467
- Finished area below ground: 247
Property
Parking
- Total spaces: 2
- Parking features: Attached, Garage, Paved
- Attached garage spaces: 2
Features
- Levels: Two,Multi/Split
- Stories: 2
- Patio & porch: Deck, Patio
- Fencing: Privacy
- Has view: Yes
- View description: Trees/Woods
Lot
- Size: 0.34 Acres
- Features: Flat, Level, Wooded
Details
- Parcel number: 16C083I000200
Construction
Type & style
- Home type: SingleFamily
- Architectural style: Split Level
- Property subtype: Single Family Residence
Materials
- Brick, Vinyl Siding
- Roof: Asphalt,Fiberglass
Condition
- Year built: 1964
Utilities & green energy
- Sewer: Public Sewer
- Water: Public
Community & HOA
Community
- Security: Smoke Detector(s)
- Subdivision: Mentor Garden Fwy Estate Sub 3
HOA
- Has HOA: No
Location
- Region: Mentor
Financial & listing details
- Price per square foot: $146/sqft
- Tax assessed value: $253,850
- Annual tax amount: $3,225
- Date on market: 7/21/2023
- Cumulative days on market: 214 days
- Listing terms: Cash,Conventional
Price history
| Date | Event | Price |
|---|---|---|
| 2/20/2024 | Sold | $250,000$146/sqft |
Source:  MLS Now #4469680 Report a problem MLS Now #4469680 Report a problem | ||
| 8/22/2023 | Sold | $250,000+6.4%$146/sqft |
Source: Public Record Report a problem | ||
| 7/24/2023 | Contingent | $235,000$137/sqft |
Source: MLS Now #4469680 Report a problem | ||
| 7/21/2023 | Listed for sale | $235,000$137/sqft |
Source: MLS Now #4469680 Report a problem | ||
Public tax history
| Year | Property taxes | Tax assessment |
|---|---|---|
| 2025 | $3,316 -2.5% | $88,840 |
| 2024 | $3,400 -5.7% | $88,840 +26.9% |
| 2023 | $3,607 +27.8% | $70,000 |
| 2022 | $2,822 -0.3% | $70,000 |
| 2021 | $2,830 -11.7% | $70,000 +18% |
| 2020 | $3,203 -0.1% | $59,330 |
| 2019 | $3,207 +27.4% | $59,330 +33.6% |
| 2018 | $2,517 | $44,400 |
| 2017 | $2,517 +0.6% | $44,400 |
| 2016 | $2,502 +9.4% | $44,400 |
| 2015 | $2,287 +3.5% | $44,400 +5.1% |
| 2014 | $2,209 -0.1% | $42,250 |
| 2013 | $2,211 -0.4% | $42,250 |
| 2012 | $2,221 +20.5% | $42,250 -10.7% |
| 2011 | $1,843 -1.2% | $47,300 |
| 2010 | $1,865 +5.6% | $47,300 +0% |
| 2009 | $1,766 -4.8% | $47,296 -10% |
| 2008 | $1,855 +2.6% | $52,550 |
| 2007 | $1,809 -64.7% | $52,550 |
| 2006 | $5,124 +9.4% | $52,550 +10.1% |
| 2005 | $4,685 -0.2% | $47,744 |
| 2004 | $4,693 +8.7% | $47,744 |
| 2003 | $4,319 +25.7% | $47,744 +21.7% |
| 2002 | $3,436 0% | $39,229 |
| 2001 | $3,437 -0.1% | $39,229 |
| 2000 | $3,439 +11% | $39,229 +11.1% |
| 1999 | $3,097 | $35,319 |
Find assessor info on the county website
Neighborhood: 44060
Nearby homes
- $319,9003 bd2 ba1.9k sqft6371 Meldon Dr, Mentor, OH 44060Off Market
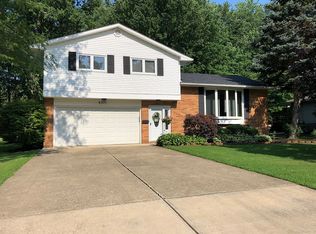
- $253,7003 bd1 ba1.4k sqft6389 Meldon Dr, Mentor, OH 44060Off Market
- $305,0003 bd2 ba1.5k sqft6397 Meldon Dr, Mentor, OH 44060Sold

- $251,5003 bd1 ba1.4k sqft6363 Meldon Dr, Mentor, OH 44060Off Market
- $250,4003 bd1 ba1.5k sqft6378 Bryson Dr, Mentor, OH 44060Off Market
- $246,3003 bd1 ba1.4k sqft6388 Bryson Dr, Mentor, OH 44060Off Market
- $285,2003 bd1 ba1.6k sqft6368 Bryson Dr, Mentor, OH 44060Off Market
- $271,6003 bd1 ba1.7k sqft6380 Meldon Dr, Mentor, OH 44060Off Market
Nearby schools
GreatSchools rating
- 5/10Fairfax Elementary SchoolGrades: K-5Distance: 0.4 mi
- 7/10Memorial Middle SchoolGrades: 6-8Distance: 2.4 mi
- 8/10Mentor High SchoolGrades: 9-12Distance: 1 mi
Schools provided by the listing agent
- District: Mentor EVSD - 4304
Source: MLS Now. This data may not be complete. We recommend contacting the local school district to confirm school assignments for this home.
Get a cash offer in 3 minutes
Find out how much your home could sell for in as little as 3 minutes with a no-obligation cash offer.
Estimated market value
$287,500
Get a cash offer in 3 minutes
Find out how much your home could sell for in as little as 3 minutes with a no-obligation cash offer.
Estimated market value
$287,500
- Ohio
- Lake County
- Mentor
- 44060
- 6381 Meldon Dr
Nearby cities
Nearby zip codes
Other Mentor Topics
