Skip main navigation
Closed
  • $305,000

    6397 Meldon Dr, Mentor, OH 44060

    3beds
    1,511sqft
    Single Family Residence
    Built in 1964
    6,307 Square Feet Lot
    $310,200 Zestimate®
    $202/sqft
    $2,172 Estimated rent

    Home value

    $310,200

    $295,000 - $326,000

    $2,172/mo

    Zestimate® history
    Loading
    Loading...

    Owner options

    List your home for rent

    $2,172/mo

    Rent Zestimate®

    Find your next renter with Zillow Rental Manager. Plus, with online applications, you can quickly screen prospective tenants – for free.

    Learn more

    $2,172/mo

    Rent Zestimate®

    Refinance and save

    $2,018/mo

    Est. payment

    Refinancing to a lower rate could help reduce your monthly payments and save thousands over the life of the loan.

    See today's rates

    $2,018/mo

    Est. payment

    Explore your selling options

    Work with a Zillow partner agent

    Leverage their expertise and Zillow's premium Showcase listings to get your home seen by more buyers.

    Get started

    List with your own agent

    Get your home in front of millions of buyers by listing it on Zillow.

    Learn how to do it

    Sell it yourself

    Take full control of how buyers see your home on Zillow by listing For Sale by Owner (FSBO).

    List your home

    What's special

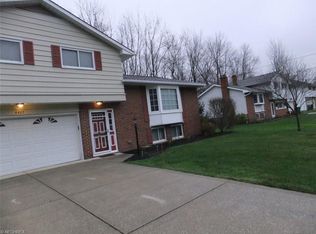
    Situated in a very sought after area in gorgeous Mentor pride of ownership speaks loudly with this home! Upon entering the long foyer step up to the oversized living room. Boasting in size with recessed lighting, huge bay window and dark chocolate flooring leads directly into the dining area. The kitchen is perfect for the culinary enthusiast. With white cabinetry, subway tile backsplash, and barstool seating. Perfect for creating fun and exciting recipes. All three bedrooms being very spacious in size has a completely remodeled full bath conveniently located. The lower finished level also recently remodeled has all the amenities you need. With charcoal LVT flooring this is a great spot for unwinding at the end of the day or convert to a kids play area. There is also additional storage and laundry area on the lower. Its bbq season! The backyard being private and wooded with an enormous sized patio is perfect for entertaining! Some additional features include all appliances stay, home warranty, roof 4yrs young, bay window installed 2017, newer windows, 2017 kitchen remodel, new nature stone garage floor, new vinyl and tandlestone siding, refinished hardwood flooring, hot water tank and furnace installed 2022. With excellent curb appeal, mentor schooling system, closing to shopping and fine dining you need to check this gorgeous home out!

    Zillow last checked:

    Listing updated:

    Listed by:

    John Wegloski 440-221-8040,

    CENTURY 21 Asa Cox Homes

    Bought with:

    Rebecca L Donatelli, 2017004471

    Russell Real Estate Services

    Source: MLS Now,MLS#: 5046085MLS LogoOriginating MLS: Ashtabula County REALTORS

    Facts & features

    Interior

    Bedrooms & bathrooms
    • Bedrooms: 3
    • Bathrooms: 2
    • Full bathrooms: 1
    • 1/2 bathrooms: 1
    • Main level bathrooms: 1
    • Main level bedrooms: 3
    Bedroom
    • Description: Flooring: Carpet
    • Level: First
    • Dimensions: 12 x 12
    Bedroom
    • Description: Flooring: Hardwood
    • Level: First
    • Dimensions: 14 x 13
    Bedroom
    • Description: Flooring: Hardwood
    • Level: First
    • Dimensions: 16 x 14
    Bathroom
    • Description: Flooring: Tile
    • Level: First
    • Dimensions: 10 x 9
    Bathroom
    • Description: Flooring: Tile
    • Level: Lower
    • Dimensions: 9 x 6
    Dining room
    • Description: Flooring: Hardwood
    • Level: First
    Entry foyer
    • Level: First
    • Dimensions: 14 x 8
    Kitchen
    • Description: Flooring: Hardwood
    • Level: First
    • Dimensions: 19 x 14
    Living room
    • Description: Flooring: Hardwood
    • Level: First
    • Dimensions: 22 x 16
    Recreation
    • Description: Flooring: Luxury Vinyl Tile
    • Level: Lower
    • Dimensions: 22 x 16
    Heating
    • Forced Air, Gas
    Cooling
    • Central Air
    Appliances
    • Included: Dryer, Dishwasher, Disposal, Microwave, Range, Refrigerator, Washer
    • Laundry: Lower Level
    Features
    • Crown Molding, Recessed Lighting
    • Basement: Full,Partially Finished,Sump Pump
    • Has fireplace: No
    Interior area
    • Total structure area: 1,511
    • Total interior livable area: 1,511 sqft
    • Finished area above ground: 1,148
    • Finished area below ground: 363

    Property

    Parking
    • Total spaces: 2
    • Parking features: Paved
    • Garage spaces: 2
    Features
    • Levels: One and One Half,Multi/Split
    • Patio & porch: Patio, Porch
    • Exterior features: Storage
    • Fencing: Chain Link,Partial
    • Has view: Yes
    • View description: City, Trees/Woods
    Lot
    • Size: 6,307 Square Feet
    • Features: Wooded
    Details
    • Additional structures: Shed(s)
    • Parcel number: 16C083I000180

    Construction

    Type & style
    • Home type: SingleFamily
    • Architectural style: Split Level
    • Property subtype: Single Family Residence
    Materials
    • Vinyl Siding
    • Roof: Asphalt,Fiberglass
    Condition
    • Year built: 1964
    Details
    • Warranty included: Yes

    Utilities & green energy

    • Sewer: Public Sewer
    • Water: Public

    Community & HOA

    Community
    • Security: Smoke Detector(s)
    • Subdivision: Mentor Garden Fwy Estate Sub 3
    HOA
    • Has HOA: No
    Location
    • Region: Mentor

    Financial & listing details

    • Price per square foot: $202/sqft
    • Tax assessed value: $197,760
    • Annual tax amount: $2,867
    • Date on market: 6/14/2024
    • Cumulative days on market: 29 days
    • Listing terms: Cash,Conventional,FHA,VA Loan

    Price history

    DateEventPrice
    8/12/2024Sold$305,000+3.4%$202/sqft
    Source: MLS Now #5046085 Report a problem
    7/13/2024Pending sale$294,900$195/sqft
    Source: MLS Now #5046085 Report a problem
    7/13/2024Price change$294,900-4.8%$195/sqft
    Source: MLS Now #5046085 Report a problem
    7/1/2024Price change$309,900-3.1%$205/sqft
    Source: MLS Now #5046085 Report a problem
    6/24/2024Price change$319,900-3%$212/sqft
    Source: MLS Now #5046085 Report a problem
    6/14/2024Listed for sale$329,900+164.4%$218/sqft
    Source: MLS Now #5046085 Report a problem
    3/8/1999Sold$124,750$83/sqft
    Source: Public Record Report a problem

    Public tax history

    YearProperty taxesTax assessment
    2025$2,583 -2.5%$69,210
    2024$2,649 -7.6%$69,210 +28.5%
    2023$2,867 -0.2%$53,850
    2022$2,873 -0.1%$53,850
    2021$2,876 +3%$53,850 +18%
    2020$2,793 +0.4%$45,640
    2019$2,782 +30.8%$45,640 +18.6%
    2018$2,126 $38,470
    2017$2,126 -1.9%$38,470
    2016$2,168 +9.4%$38,470
    2015$1,982 +4.4%$38,470 +6%
    2014$1,898 -0.1%$36,300
    2013$1,900 -0.4%$36,300
    2012$1,908 -6.5%$36,300 -12.5%
    2011$2,040 -1.2%$41,470
    2010$2,064 -9.5%$41,470 0%
    2009$2,279 -2.1%$41,479 -10%
    2008$2,329 +3.3%$46,089
    2007$2,253 -49.9%$46,089
    2006$4,494 +8.4%$46,089 +9%
    2005$4,147 -0.2%$42,270
    2004$4,155 +8.7%$42,270
    2003$3,823 +25.7%$42,270 +21.7%
    2002$3,042 0%$34,734
    2001$3,043 -0.1%$34,734
    2000$3,045 +11.1%$34,734 +11.2%
    1999$2,740 $31,242
    Find assessor info on the county website

    Neighborhood: 44060

    Nearby schools

    GreatSchools rating
    Schools provided by the listing agent
    • District: Mentor EVSD - 4304

    Source: MLS Now. This data may not be complete. We recommend contacting the local school district to confirm school assignments for this home.

    Get a cash offer in 3 minutes
    Find out how much your home could sell for in as little as 3 minutes with a no-obligation cash offer.
    Estimated market value
    $310,200
    Get a cash offer in 3 minutes
    Find out how much your home could sell for in as little as 3 minutes with a no-obligation cash offer.
    Estimated market value
    $310,200