Skip main navigation
Off market
  • $632,400

    6382 E 136th Pl, Thornton, CO 80602

    3beds
    2,600sqft
    SingleFamily
    Built in 2005
    7,840 Square Feet Lot
    $632,400 Zestimate®
    $243/sqft
    $3,050 Estimated rent

    Home value

    $632,400

    $601,000 - $664,000

    $3,050/mo

    Zestimate® history
    Loading
    Loading...

    Owner options

    List your home for rent

    $3,050/mo

    Rent Zestimate®

    Find your next renter with Zillow Rental Manager. Plus, with online applications, you can quickly screen prospective tenants – for free.

    Learn more

    $3,050/mo

    Rent Zestimate®

    Refinance and save

    $3,834/mo

    Est. payment

    Refinancing to a lower rate could help reduce your monthly payments and save thousands over the life of the loan.

    See today's rates

    $3,834/mo

    Est. payment

    Explore your selling options

    Work with a Zillow partner agent

    Leverage their expertise and Zillow's premium Showcase listings to get your home seen by more buyers.

    Get started

    List with your own agent

    Get your home in front of millions of buyers by listing it on Zillow.

    Learn how to do it

    Sell it yourself

    Take full control of how buyers see your home on Zillow by listing For Sale by Owner (FSBO).

    List your home

    What's special

    Golf courseSide yardBackyard deckAquatic centerState-of-the-art toiletNursery areaSeveral shopping centers

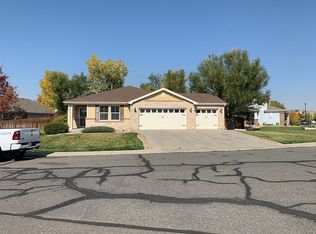
    This home welcomes you with a large open floor plan on the main level with custom wide plank vinyl floors less than 2 years old (lifetime warranty). Kitchen and Dining room combo is sure to accommodate large parties or gatherings with plenty of natural light from the many windows. Kitchen has oversized cabinets, an island, pantry, and stainless-steel appliances. The kitchen and dining area open to a deck and large fully fenced backyard perfect for entertaining or for your furry 4-legged friend. The backyard features 4 of the largest trees in the neighborhood as well as hanging bulb lights for a fully lit evening. Upstairs is a large master suite bedroom that opens up with custom blue pine barn doors! It features an inclusive office or nursery area within the remarkably large master bedroom separated by a pony wall. The master bathroom is sure to impress with a large tub, stand-up shower, double vanity, and a state-of-the-art toilet equipped with remote, heated seats, bide, and much more. On the second level you will also find 2 additional bedrooms, a full bathroom, laundry room, linen closet, and loft area. Downstairs is an unfinished basement that is great for storage or ready to be finished for more living space with a separate heating and cooling system installed less than a year ago! There are several updates including 21 HELICAL PIERS for foundation stabilization (lifetime warranty), all new exterior paint (2017) as well as some new interior paint (2020). Spectacular area of town located in a cul-de-sac! This home is located in Springvale HOA, adjacent to Springvale Park, which has a playground, open space, walking trail, and a disc golf course. It is just minutes away from the new Trail Winds Recreation Center which features an aquatic center, gym, climbing wall, indoor playground, and dog park. It has easy access to several shopping centers, DIA, and I-25. Features 3 car HEATED garage. Smart home with 2 Ring floodlight cams, Ring doorbell cam, and Ecobee thermostat. Sprinkler system is run by an Orbit Wifi enabled control box that connects to your phone. Wood shed on side yard with included lawnmower. Inclusions Kitchen appliances, dish washer, microwave, fridge. All flower pots outside. Willing to include master bedroom furniture set for $2,000. Brand new snow Blower for $500. Washer and Dryer for $500. Exclusions All hanging wall art/mirrors (excluding bathroom mirrors), furniture not listed above, fridge in garage, drapes in dining room. reflected in selling price In 2018 the soil expanded and shifted foundation. An engineering plan was made and executed by Complete Basement Systems. 21 HeliCal Piers (lifetime warranty) were added in the basement reinforcing the home and correcting the shift. The completed engineering plan will be available for any interested party to review. Master bedroom carpet needs to be replaced. Backyard deck needs to be refinished.

    This property is off market, which means it's not currently listed for sale or rent on Zillow. This may be different from what's available on other websites or public sources.
    Facts & features

    Interior

    Bedrooms & bathrooms
    • Bedrooms: 3
    • Bathrooms: 3
    • Full bathrooms: 2
    • 1/2 bathrooms: 1
    Heating
    • Forced air
    Cooling
    • Central
    Appliances
    • Included: Dishwasher, Garbage disposal, Microwave, Range / Oven, Refrigerator
    Features
    • Flooring: Carpet, Laminate
    • Basement: Unfinished
    Interior area
    • Total interior livable area: 2,600 sqft

    Property

    Parking
    • Parking features: Garage - Attached
    Features
    • Exterior features: Other, Brick
    Lot
    • Size: 7,840 Square Feet
    Details
    • Parcel number: 0157120322011

    Construction

    Type & style
    • Home type: SingleFamily
    Materials
    • Frame
    • Roof: Composition
    Condition
    • Year built: 2005

    Community & HOA

    HOA
    • Has HOA: Yes
    • HOA fee: $32 monthly
    Location
    • Region: Thornton

    Financial & listing details

    • Price per square foot: $243/sqft
    • Tax assessed value: $615,000
    • Annual tax amount: $3,939

    Price history

    DateEventPrice
    3/4/2022Sold$650,000+5.7%$250/sqft
    Source: Public Record Report a problem
    2/2/2022Listed for sale$615,000+51.9%$237/sqft
    Source: Owner Report a problem
    7/2/2020Sold$405,000+35.8%$156/sqft
    Source: Public Record Report a problem
    12/6/2005Sold$298,165$115/sqft
    Source: Public Record Report a problem

    Public tax history

    YearProperty taxesTax assessment
    2025$3,939 +0.5%$38,440 -12.9%
    2024$3,920 +28.2%$44,110
    2023$3,057 +3.8%$44,110 +41.5%
    2022$2,944 $31,170 -2.8%
    2021-- $32,060 +0.7%
    2020$2,871 $31,850 -0.2%
    2019$2,871 +16.5%$31,900 +17.3%
    2018$2,465 $27,190
    2017$2,465 $27,190 +12.6%
    2016-- $24,140
    2015$2,193 $24,140 +21.8%
    2014-- $19,820
    2013-- $19,820 -6.6%
    2012-- $21,210 +0.8%
    2011-- $21,050 +0.1%
    2010-- $21,030
    2009-- $21,030 -7.1%
    2008-- $22,630
    2007-- $22,630 -6%
    2006-- $24,080 +177.4%
    2005-- $8,680 +112.7%
    2004-- $4,080 +111.4%
    2003$263 +28770.3%$1,930 -31.3%
    2002$1 $2,810
    Find assessor info on the county website

    Neighborhood: Springvale

    Nearby schools

    GreatSchools rating
    Get a cash offer in 3 minutes
    Find out how much your home could sell for in as little as 3 minutes with a no-obligation cash offer.
    Estimated market value
    $632,400
    Get a cash offer in 3 minutes
    Find out how much your home could sell for in as little as 3 minutes with a no-obligation cash offer.
    Estimated market value
    $632,400