This huge well-maintained two-story home offers a 3-car garage and sits on a fantastic lot, offering some separation from neighbors. This spacious lot overlooks an open area, trails, and soon to be park/library area.
Inside, the expansive main level boasts a bright open design and updated 2018 remodeled kitchen showcasing hardwood floors, granite counters, a center island, pendant lighting, SS appliances, a pantry, and soft-close drawers. The main floor laundry room completes this level.
Upstairs features a primary suite, three secondary bedrooms, and a massive loft. This home offers brand new carpet throughout.
The unfinished walk-out basement offers endless potential, featuring rough-in plumbing for a future bathroom or ample space for storage.
Outside, enjoy the balcony off the kitchen, perfect for relaxing, or head down to the patio from the walk-out basement, which opens to a fully landscaped, fenced backyard with lush grass and fenced garden. A storage shed adds extra convenience. Near E-470 makes commuting to DIA, Denver, or surrounding areas easy. Don't miss this huge well-maintained two-story home on the perfect lot!
Sold for $685,000
$685,000
6402 E 136th Place, Thornton, CO 80602
4beds
3,807sqft
Single Family Residence
Built in 2005
0.29 Acres Lot
$663,500 Zestimate®
$180/sqft
$3,460 Estimated rent
Home value
$663,500
$617,000 - $710,000
$3,460/mo
Zestimate® history
Owner options
List your home for rent
$3,460/mo
Rent Zestimate®
Find your next renter with Zillow Rental Manager. Plus, with online applications, you can quickly screen prospective tenants – for free.
$3,460/mo
Rent Zestimate®
Refinance and save
$3,291/mo
Est. payment
Refinancing to a lower rate could help reduce your monthly payments and save thousands over the life of the loan.
$3,291/mo
Est. payment
Explore your selling options
Work with a Zillow partner agent
Leverage their expertise and Zillow's premium Showcase listings to get your home seen by more buyers.
Get startedList with your own agent
Get your home in front of millions of buyers by listing it on Zillow.
Learn how to do itSell it yourself
Take full control of how buyers see your home on Zillow by listing For Sale by Owner (FSBO).
List your homeWhat's special
Bright open designLush grassFantastic lotFenced gardenPrimary suiteFully landscaped fenced backyardOverlooks an open area
Zillow last checked:
Listing updated:
Listed by:
Team Lassen 303-668-7007 info@teamlassen.com,
MB Team Lassen
Bought with:
Nicole White, 100084211
eXp Realty - Inspired Living Group
Alison Gilbert, 100068544
eXp Realty - Inspired Living Group
Source: REcolorado as distributed by MLS GRID,MLS#: 2839635
Facts & features
Interior
Bedrooms & bathrooms
- Bedrooms: 4
- Bathrooms: 3
- Full bathrooms: 2
- 1/2 bathrooms: 1
- Main level bathrooms: 1
Primary bedroom
- Description: Primary Suite With Double Doors
- Level: Upper
Bedroom
- Description: Second Bedroom On Upper
- Level: Upper
Bedroom
- Description: Third Bedroom On Upper
- Level: Upper
Bedroom
- Description: Fourth Bedroom On Upper
- Level: Upper
Primary bathroom
- Description: Primary Bathroom With Engineered Marble Counters, Tile Flooring, Dual Sinks, Jetted Tub/Shower Combo, And Walk-In Closet
- Level: Upper
Bathroom
- Description: Powder On Main
- Level: Main
Bathroom
- Description: Full Bathroom With Engineered Marble Counters, Tile Flooring, Dual Sinks, And Shower/Tub Combo
- Level: Upper
Family room
- Description: Bright Family Room On Main
- Level: Main
Kitchen
- Description: 2018 Remodeled Eat-In Kitchen With Hardwood Flooring, Pendant Lighting, Granite Counters, Center Island, Pantry, And Ss Appliances
- Level: Main
Laundry
- Description: Laundry With Lvp Flooring On Main
- Level: Main
Living room
- Description: Formal Living And Dining Room Upon Entry
- Level: Main
Loft
- Description: Loft On Upper
- Level: Upper
Heating
- Forced Air
Cooling
- Central Air
Appliances
- Included: Dishwasher, Disposal, Dryer, Microwave, Oven, Range, Refrigerator, Washer
- Laundry: In Unit
Features
- Eat-in Kitchen, Granite Counters, High Ceilings, Kitchen Island, Marble Counters, Pantry, Primary Suite, Walk-In Closet(s)
- Flooring: Carpet, Tile, Vinyl
- Basement: Unfinished,Walk-Out Access
Interior area
- Total structure area: 3,807
- Total interior livable area: 3,807 sqft
- Finished area above ground: 2,831
- Finished area below ground: 0
Property
Parking
- Total spaces: 3
- Parking features: Garage - Attached
- Attached garage spaces: 3
Features
- Levels: Two
- Stories: 2
- Patio & porch: Covered, Deck, Patio
- Exterior features: Balcony, Private Yard, Rain Gutters
- Fencing: Full
Lot
- Size: 0.29 Acres
- Features: Landscaped, Sprinklers In Front, Sprinklers In Rear
- Residential vegetation: Grassed
Details
- Parcel number: R0135697
- Special conditions: Standard
Construction
Type & style
- Home type: SingleFamily
- Property subtype: Single Family Residence
Materials
- Frame
- Roof: Composition
Condition
- Year built: 2005
Utilities & green energy
- Sewer: Public Sewer
- Water: Public
- Utilities for property: Internet Access (Wired)
Community & HOA
Community
- Subdivision: Springvale
HOA
- Has HOA: Yes
- HOA fee: $35 monthly
- HOA name: Springvale
- HOA phone: 303-457-1444
Location
- Region: Thornton
Financial & listing details
- Price per square foot: $180/sqft
- Tax assessed value: $634,000
- Annual tax amount: $3,999
- Date on market: 4/1/2025
- Listing terms: Cash,Conventional,FHA,VA Loan
- Exclusions: Tv Wall Mounts, Rainsoft Water Softener/Reverse Osmosis System (Water Spicket Will Be Replaced With Soap Dispenser By The Sink), Garage Workbench/Cabinet/Tool Storage Wall Unit (Will Patch With Fire-Safe Caulk), All Concrete And Plastic Planters
- Ownership: Individual
Price history
| Date | Event | Price |
|---|---|---|
| 6/10/2025 | Sold | $685,000$180/sqft |
Source:  REcolorado as distributed by MLS GRID #2839635 Report a problem REcolorado as distributed by MLS GRID #2839635 Report a problem | ||
| 5/15/2025 | Pending sale | $685,000$180/sqft |
Source: REcolorado as distributed by MLS GRID #2839635 Report a problem | ||
| 5/6/2025 | Listed for sale | $685,000$180/sqft |
Source: REcolorado as distributed by MLS GRID #2839635 Report a problem | ||
| 4/24/2025 | Pending sale | $685,000$180/sqft |
Source: REcolorado as distributed by MLS GRID #2839635 Report a problem | ||
| 4/1/2025 | Listed for sale | $685,000+131.2%$180/sqft |
Source: REcolorado as distributed by MLS GRID #2839635 Report a problem | ||
| 11/23/2005 | Sold | $296,263$78/sqft |
Source: Public Record Report a problem | ||
Public tax history
| Year | Property taxes | Tax assessment |
|---|---|---|
| 2025 | $4,018 +0.5% | $39,630 -11.8% |
| 2024 | $3,999 +22.6% | $44,920 |
| 2023 | $3,261 +3.8% | $44,920 +35.1% |
| 2022 | $3,141 | $33,250 -2.8% |
| 2021 | -- | $34,200 +0.1% |
| 2020 | $3,077 | $34,150 -0.1% |
| 2019 | $3,077 +17.6% | $34,200 +18.5% |
| 2018 | $2,617 | $28,870 |
| 2017 | $2,617 | $28,870 +13.9% |
| 2016 | -- | $25,340 |
| 2015 | $2,302 | $25,340 +21.7% |
| 2014 | -- | $20,830 |
| 2013 | -- | $20,830 -6.8% |
| 2012 | -- | $22,340 +0.7% |
| 2011 | -- | $22,180 -0.1% |
| 2010 | -- | $22,200 |
| 2009 | -- | $22,200 -7% |
| 2008 | -- | $23,870 |
| 2007 | -- | $23,870 -6.2% |
| 2006 | -- | $25,450 +193.2% |
| 2005 | -- | $8,680 +112.7% |
| 2004 | -- | $4,080 +111.4% |
| 2003 | $263 +28770.3% | $1,930 -31.3% |
| 2002 | $1 | $2,810 |
Find assessor info on the county website
Neighborhood: Springvale
Nearby homes
- $590,4004 bd2 ba2.4k sqft6390 E 136th Pl, Thornton, CO 80602Off Market
- $675,5005 bd4 ba4k sqft13602 Locust St, Thornton, CO 80602Off Market
- $632,4003 bd3 ba2.6k sqft6382 E 136th Pl, Thornton, CO 80602Off Market

- $599,1004 bd3 ba2.6k sqft13614 Locust St, Thornton, CO 80602Off Market
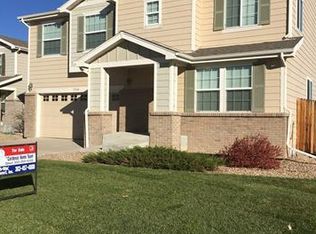
- $548,6003 bd2 ba1.5k sqft6381 E 136th Pl, Thornton, CO 80602Off Market
- $579,5004 bd2 ba2.4k sqft6374 E 136th Pl, Thornton, CO 80602Off Market
- $541,7004 bd3 ba1.9k sqft13626 Locust St, Thornton, CO 80602Off Market
- $514,3003 bd2 ba1.8k sqft13619 Locust St, Thornton, CO 80602Off Market
Nearby schools
GreatSchools rating
- 5/10West Ridge Elementary SchoolGrades: PK-5Distance: 0.6 mi
- 4/10Rodger Quist Middle SchoolGrades: 6-8Distance: 1.4 mi
- 5/10Riverdale Ridge High SchoolGrades: 9-12Distance: 1.6 mi
Schools provided by the listing agent
- Elementary: West Ridge
- Middle: Roger Quist
- High: Riverdale Ridge
- District: School District 27-J
Source: REcolorado as distributed by MLS GRID. This data may not be complete. We recommend contacting the local school district to confirm school assignments for this home.
Get a cash offer in 3 minutes
Find out how much your home could sell for in as little as 3 minutes with a no-obligation cash offer.
Estimated market value
$663,500
Get a cash offer in 3 minutes
Find out how much your home could sell for in as little as 3 minutes with a no-obligation cash offer.
Estimated market value
$663,500
- Colorado
- Adams County
- Thornton
- 80602
- Springvale
- 6402 E 136th Place
Nearby cities
Nearby neighborhoods
Nearby zip codes
Other Thornton Topics
