Skip main navigation
Sold
  • $575,800

    6383 NE 69th Hwy, Cameron, MO 64429

    3beds
    1,800sqft
    Single Family Residence
    Built in 2015
    20 Acres Lot
    $575,800 Zestimate®
    $320/sqft
    $2,137 Estimated rent

    Home value

    $575,800

    $535,000 - $616,000

    $2,137/mo

    Zestimate® history
    Loading
    Loading...

    Owner options

    List your home for rent

    $2,137/mo

    Rent Zestimate®

    Find your next renter with Zillow Rental Manager. Plus, with online applications, you can quickly screen prospective tenants – for free.

    Learn more

    $2,137/mo

    Rent Zestimate®

    Refinance and save

    $3,560/mo

    Est. payment

    Refinancing to a lower rate could help reduce your monthly payments and save thousands over the life of the loan.

    See today's rates

    $3,560/mo

    Est. payment

    Explore your selling options

    Work with a Zillow partner agent

    Leverage their expertise and Zillow's premium Showcase listings to get your home seen by more buyers.

    Get started

    List with your own agent

    Get your home in front of millions of buyers by listing it on Zillow.

    Learn how to do it

    Sell it yourself

    Take full control of how buyers see your home on Zillow by listing For Sale by Owner (FSBO).

    List your home

    What's special

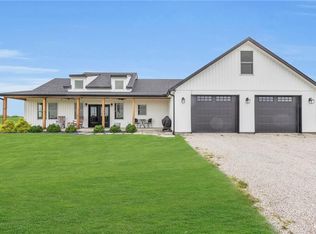
    Contingency fell through, lucky you! Are you looking for 20+- Acres with a stocked pond and energy efficient home? Then look no further. Built in 2015, it is a 2x6 stick built home with metal siding and roof. 3 bedrooms and 2X 1/2 bathrooms. Home has Geo-Thermal heating and cooling making for low utility bills. The electric bill is less than $100/month. ADA no stairs ADA compliant. All doors and kitchen are wheelchair accessible. Outside you will find a concrete and gravel driveway. A 30x40 double garage with electric opener. Old garage with concrete floor. 30x30 metal building with concrete floor that features a partial kitchen with cabinets, a cold water sink, and refrigerator. This building also has a 1/2 bath, loft, large deck along the east side, water/electric, 14' ceiling with a tall large garage door that can be opened in the summer or allows great storage for a camper, and is insulated and heated with propane which creates a great spot for entertaining small or large groups or for recreational activities! All appliances stay including the ones in the partial kitchen! There is a fenced yard area for your pets. Stocked fishing pond and acreage for a mini farm if you choose. Home is one mile to 35 Hwy and one mile to Wallace State Park.

    This property is off market, which means it's not currently listed for sale or rent on Zillow. This may be different from what's available on other websites or public sources.


    Zillow last checked:

    Listing updated:

    Listed by:

    Laurel DeFreece 816-225-8988,

    DeFreece Real Estate Team, LLC,

    Amber Thomas 816-248-6278,

    DeFreece Real Estate Team, LLC

    Bought with:

    Chas Breedlove, 2013003601

    KC Realtors LLC

    Source: Heartland MLS as distributed by MLS GRID,MLS#: 2403214MLS Logo

    Facts & features

    Interior

    Bedrooms & bathrooms
    • Bedrooms: 3
    • Bathrooms: 4
    • Full bathrooms: 2
    • 1/2 bathrooms: 2
    Primary bedroom
    • Features: All Carpet, Walk-In Closet(s)
    • Level: First
    Bedroom 2
    • Features: All Carpet
    • Level: First
    Bedroom 3
    • Features: All Carpet
    • Level: First
    Primary bathroom
    • Features: Double Vanity, Shower Only, Vinyl
    • Level: First
    Bathroom 2
    • Features: Shower Over Tub, Vinyl
    • Level: First
    Half bath
    • Level: First
    Kitchen
    • Features: Kitchen Island, Laminate Counters
    • Level: First
    Living room
    • Features: All Carpet
    • Level: First
    Heating
    • Electric, Heat Pump
    Cooling
    • Electric, Heat Pump
    Appliances
    • Included: Dishwasher, Free-Standing Electric Oven
    • Laundry: In Hall
    Features
    • Ceiling Fan(s), Kitchen Island, Vaulted Ceiling(s), Walk-In Closet(s)
    • Flooring: Carpet, Concrete, Laminate
    • Basement: Slab
    • Has fireplace: No
    Interior area
    • Total structure area: 1,800
    • Total interior livable area: 1,800 sqft
    • Finished area above ground: 1,800

    Property

    Parking
    • Total spaces: 4
    • Parking features: Detached
    • Garage spaces: 4
    Accessibility
    • Accessibility features: Accessible Full Bath, Accessible Bedroom, Accessible Central Living Area, Accessible Common Area, Accessible Doors, Accessible Entrance
    Features
    • Patio & porch: Deck, Patio, Porch
    • Fencing: Other
    • Waterfront features: Pond
    Lot
    • Size: 20 Acres
    • Features: Acreage
    Details
    • Additional structures: Barn(s), Garage(s), Outbuilding, Shed(s)
    • Parcel number: 0806.023000000016.000

    Construction

    Type & style
    • Home type: SingleFamily
    • Architectural style: Traditional
    • Property subtype: Single Family Residence
    Materials
    • Frame, Metal Siding
    • Roof: Metal
    Condition
    • Year built: 2015

    Utilities & green energy

    • Sewer: Septic Tank
    • Water: Rural - Verify

    Community & HOA

    Community
    • Security: Smoke Detector(s)
    • Subdivision: Other
    HOA
    • Has HOA: No
    Location
    • Region: Cameron

    Financial & listing details

    • Price per square foot: $320/sqft
    • Annual tax amount: $2,205
    • Date on market: 9/10/2022
    • Listing terms: Cash,Conventional,FHA,USDA Loan,VA Loan
    • Ownership: Private
    • Road surface type: Paved

    Price history

    DateEventPrice
    6/5/2023Sold--
    Source: Heartland MLS as distributed by MLS GRID #2403214 Report a problem
    4/29/2023Contingent$465,000$258/sqft
    Source: Heartland MLS as distributed by MLS GRID #2403214 Report a problem
    4/18/2023Price change$465,000-2.1%$258/sqft
    Source: Heartland MLS as distributed by MLS GRID #2403214 Report a problem
    4/3/2023Price change$475,000-2.1%$264/sqft
    Source: Heartland MLS as distributed by MLS GRID #2403214 Report a problem
    3/28/2023Listed for sale$485,000$269/sqft
    Source: Heartland MLS as distributed by MLS GRID #2403214 Report a problem
    2/22/2023Contingent$485,000$269/sqft
    Source: Heartland MLS as distributed by MLS GRID #2403214 Report a problem
    2/10/2023Price change$485,000-0.7%$269/sqft
    Source: Heartland MLS as distributed by MLS GRID #2403214 Report a problem
    1/3/2023Price change$488,500-2%$271/sqft
    Source: Heartland MLS as distributed by MLS GRID #2403214 Report a problem
    9/23/2022Price change$498,500-5.9%$277/sqft
    Source: Heartland MLS as distributed by MLS GRID #2403214 Report a problem
    9/10/2022Listed for sale$530,000$294/sqft
    Source: Heartland MLS as distributed by MLS GRID #2403214 Report a problem

    Public tax history

    Tax history is unavailable.

    Neighborhood: 64429

    Nearby schools

    GreatSchools rating
    Schools provided by the listing agent
    • Middle: Cameron
    • High: Cameron

    Source: Heartland MLS as distributed by MLS GRID. This data may not be complete. We recommend contacting the local school district to confirm school assignments for this home.

    Get a cash offer in 3 minutes
    Find out how much your home could sell for in as little as 3 minutes with a no-obligation cash offer.
    Estimated market value
    $575,800
    Get a cash offer in 3 minutes
    Find out how much your home could sell for in as little as 3 minutes with a no-obligation cash offer.
    Estimated market value
    $575,800