Skip main navigation
Sold
  • Price Unknown

    6515 NE Highway 69, Cameron, MO 64429

    4beds
    3,475sqft
    Single Family Residence
    Built in 2020
    34 Acres Lot
    $845,900 Zestimate®
    $--/sqft
    $3,121 Estimated rent

    Home value

    $845,900

    Estimated sales range

    Not available

    $3,121/mo

    Zestimate® history
    Loading
    Loading...

    Owner options

    List your home for rent

    $3,121/mo

    Rent Zestimate®

    Find your next renter with Zillow Rental Manager. Plus, with online applications, you can quickly screen prospective tenants – for free.

    Learn more

    $3,121/mo

    Rent Zestimate®

    Refinance and save

    Refinancing to a lower rate could help reduce your monthly payments and save thousands over the life of the loan.

    See today's rates

    Explore your selling options

    Work with a Zillow partner agent

    Leverage their expertise and Zillow's premium Showcase listings to get your home seen by more buyers.

    Get started

    List with your own agent

    Get your home in front of millions of buyers by listing it on Zillow.

    Learn how to do it

    Sell it yourself

    Take full control of how buyers see your home on Zillow by listing For Sale by Owner (FSBO).

    List your home

    What's special

    Expansive acreageMassive walk-in closetNatural beautyBuilt-in cabinets and drawersLarge laundry roomExquisitely finished living space
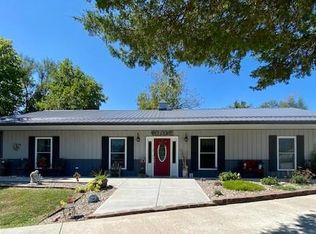
    Welcome to this stunning, secluded, modern farmhouse home built in 2020 offering many modern amenities. Situated on a generous 34-acre lot m/l with blacktop frontage. This property provides a serene escape while maintaining easy access to major roads like I-35. This 1 - 1/2 story residence features 3,475 square feet m/l of exquisitely finished living space. This home is designed with both luxury and functionality in mind, showcasing a master suite on the main floor. The vast master suite is a true retreat, complete with MASSIVE walk-in closet to accommodate all your wardrobe needs and more, includes built-in cabinets and drawers. The very large laundry room has a ton of built in cabinets. Upstairs is a 4th bedroom, 3rd full bath, and rec room! Safety and peace of mind are paramount here, with a built-in storm shelter to keep you secure during inclement weather. This home's thoughtful design is evident in every detail, providing both comfort and style! The expansive acreage offers endless possibilities for outdoor activities, gardening, hunting, or simply enjoying the natural beauty that surrounds this exceptional property. Whether you are looking to entertain guests or find a quiet place to relax, this home delivers on all fronts.

    Zillow last checked:

    Listing updated:

    Listing Provided by:

    Debbie Hahn 816-617-7653,

    Berkshire Hathaway HomeService

    Bought with:

    Harry Meierarend IV, 2014028599

    RE/MAX Premier Properties

    Source: Heartland MLS as distributed by MLS GRID,MLS#: 2499410MLS Logo

    Facts & features

    Interior

    Bedrooms & bathrooms
    • Bedrooms: 4
    • Bathrooms: 3
    • Full bathrooms: 3
    Primary bedroom
    • Features: Ceiling Fan(s), Wood Floor
    • Level: Main
    • Dimensions: 15 x 20
    Bedroom 2
    • Features: Carpet, Ceiling Fan(s)
    • Level: Main
    • Dimensions: 12 x 13
    Bedroom 3
    • Features: Carpet, Ceiling Fan(s)
    • Level: Main
    • Dimensions: 11 x 12
    Bedroom 4
    • Features: Wood Floor
    • Level: Upper
    Primary bathroom
    • Features: Built-in Features, Double Vanity, Pantry, Shower Only
    • Level: Main
    • Dimensions: 12 x 15
    Bathroom 1
    • Features: Ceramic Tiles, Shower Over Tub
    • Level: Main
    • Dimensions: 9 x 10
    Bathroom 3
    • Features: Ceramic Tiles, Shower Only
    • Level: Upper
    Bonus room
    • Level: Upper
    Dining room
    • Features: Built-in Features
    • Level: Main
    • Dimensions: 12 x 16
    Family room
    • Features: Luxury Vinyl
    • Level: Upper
    Kitchen
    • Features: Kitchen Island, Pantry, Wood Floor
    • Level: Main
    • Dimensions: 12 x 17
    Laundry
    • Features: Built-in Features, Ceramic Tiles, Pantry
    • Level: Main
    • Dimensions: 10 x 11
    Living room
    • Features: Built-in Features, Fireplace, Wood Floor
    • Level: Main
    • Dimensions: 18 x 20
    Office
    • Features: Wood Floor
    • Level: Main
    • Dimensions: 12 x 18
    Heating
    • Natural Gas, Propane
    Cooling
    • Electric
    Appliances
    • Included: Dishwasher, Refrigerator, Built-In Electric Oven, Gas Range, Stainless Steel Appliance(s), Water Purifier, Water Softener
    • Laundry: Laundry Room, Main Level
    Features
    • Ceiling Fan(s), Custom Cabinets, Kitchen Island, Painted Cabinets, Pantry, Vaulted Ceiling(s), Walk-In Closet(s)
    • Flooring: Luxury Vinyl, Tile
    • Basement: Slab
    • Number of fireplaces: 1
    • Fireplace features: Living Room
    Interior area
    • Total structure area: 3,475
    • Total interior livable area: 3,475 sqft
    • Finished area above ground: 3,475

    Property

    Parking
    • Total spaces: 2
    • Parking features: Attached, Garage Door Opener, Garage Faces Front
    • Attached garage spaces: 2
    Features
    • Patio & porch: Porch
    • Waterfront features: Pond
    Lot
    • Size: 34 Acres
    • Features: Acreage
    Details
    • Parcel number: 0806.023000000003.001

    Construction

    Type & style
    • Home type: SingleFamily
    • Architectural style: Craftsman,Other
    • Property subtype: Single Family Residence
    Materials
    • Vinyl Siding
    • Roof: Composition
    Condition
    • Year built: 2020

    Utilities & green energy

    • Sewer: Lagoon, Septic Tank
    • Water: Rural

    Community & neighborhood

    Location
    • Region: Cameron
    • Subdivision: Other

    HOA & financial

    HOA
    • Has HOA: No

    Other

    Other facts
    • Listing terms: Cash,Conventional
    • Ownership: Private
    • Road surface type: Paved

    Price history

    DateEventPrice
    2/10/2025Sold--
    Source: Heartland MLS as distributed by MLS GRID #2499410 Report a problem
    12/18/2024Pending sale$850,000$245/sqft
    Source: BHHS broker feed #2499410 Report a problem
    12/17/2024Contingent$850,000$245/sqft
    Source: Heartland MLS as distributed by MLS GRID #2499410 Report a problem
    10/8/2024Price change$850,000-5.6%$245/sqft
    Source: Heartland MLS as distributed by MLS GRID #2499410 Report a problem
    8/14/2024Listed for sale$900,000$259/sqft
    Source: Heartland MLS as distributed by MLS GRID #2499410 Report a problem

    Public tax history

    YearProperty taxesTax assessment
    2024$3,901 +0.5%$67,954
    2023$3,884 +9.4%$67,954 +9.3%
    2022$3,549 +0.6%$62,176
    2021$3,529 +3632.1%$62,176 +3663.7%
    2020$95 $1,652
    2019-- $1,652

    Find assessor info on the county website

    Neighborhood: 64429

    Nearby schools

    GreatSchools rating
    Schools provided by the listing agent
    • Elementary: Parkview
    • Middle: Cameron
    • High: Cameron

    Source: Heartland MLS as distributed by MLS GRID. This data may not be complete. We recommend contacting the local school district to confirm school assignments for this home.

    Get a cash offer in 3 minutes
    Find out how much your home could sell for in as little as 3 minutes with a no-obligation cash offer.
    Estimated market value
    $845,900
    Get a cash offer in 3 minutes
    Find out how much your home could sell for in as little as 3 minutes with a no-obligation cash offer.
    Estimated market value
    $845,900