Welcome to this beautifully designed 4-bedroom, 3-bath chalet featuring a 3 car garage with custom floor to ceiling shelving, situated in the scenic location of Ellicottville, NY. This property features exceptional slope views of the nearby Holiday Valley and HoliMont ski areas, making it an ideal retreat for winter sports enthusiasts. Also just a short walk to the Village, Village park, Library & more! With central air conditioning throughout, comfort is assured year-round. The lower-level family room serves as a versatile space that includes a kitchenette, perfect for entertaining guests or enjoying family time. Two cozy gas fireplaces on different levels add warmth and charm, enhancing the property’s allure. Upstairs, you will notice the strategic layout that promotes both relaxation and entertainment. The bright and airy living area boasts expansive windows that flood the space with natural light while providing breathtaking mountain views. The elegant open-concept design seamlessly connects the living room and dining area, perfect for gatherings or quiet family meals. The gourmet kitchen is equipped with modern appliances, ample cabinetry, and a functional layout that makes cooking a pleasure. Adjacent to the kitchen, you will find a spacious dining area accommodating large dinner parties, enhanced by the inviting ambiance created by high ceilings and tasteful decor. Additional features include a dedicated laundry room with a sink for convenience, a security system for peace of mind, and a gym/multimedia room equipped with a projector and surround sound for immersive experiences. The outside space is equally impressive, with back patio hookups for a hot tub and a front deck that provides spectacular views, ideal for evening relaxation. The meticulously landscaped surroundings highlight an aggregate concrete walkway with glow stones & lights, leading up to a welcoming front seating area complete with a fire pit, well-suited for gatherings. This chalet combines functional, stylish living with the tranquil beauty of nature, making it a prime choice for both family residences and vacation retreats.
Closed
$770,000
6383 Northwood Dr, Ellicottville, NY 14731
4beds
3,274sqft
Single Family Residence
Built in 2006
0.7 Acres Lot
$758,300 Zestimate®
$235/sqft
$6,097 Estimated rent
Home value
$758,300
Estimated sales range
Not available
$6,097/mo
Zestimate® history
Owner options
List your home for rent
$6,097/mo
Rent Zestimate®
Find your next renter with Zillow Rental Manager. Plus, with online applications, you can quickly screen prospective tenants – for free.
$6,097/mo
Rent Zestimate®
Refinance and save
$5,744/mo
Est. payment
Refinancing to a lower rate could help reduce your monthly payments and save thousands over the life of the loan.
$5,744/mo
Est. payment
Explore your selling options
Work with a Zillow partner agent
Leverage their expertise and Zillow's premium Showcase listings to get your home seen by more buyers.
Get startedList with your own agent
Get your home in front of millions of buyers by listing it on Zillow.
Learn how to do itSell it yourself
Take full control of how buyers see your home on Zillow by listing For Sale by Owner (FSBO).
List your homeWhat's special
Expansive windowsCozy gas fireplacesModern appliancesCentral air conditioningLower-level family roomExceptional slope viewsMeticulously landscaped surroundings
Zillow last checked:
Listing updated:
Listed by:
David A Blanchard 716-474-7024,
Keller Williams Realty Lancaster
Bought with:
Joany Klopp Bund, 30BU0748444
Holiday Valley Realty Co, Inc
Source: NYSAMLSs,MLS#: B1632792 Originating MLS: Buffalo
Originating MLS: BuffaloFacts & features
Interior
Bedrooms & bathrooms
- Bedrooms: 4
- Bathrooms: 3
- Full bathrooms: 3
- Main level bathrooms: 1
- Main level bedrooms: 2
Bedroom 1
- Level: First
- Dimensions: 15.00 x 12.50
Bedroom 2
- Level: First
- Dimensions: 15.11 x 11.10
Bedroom 3
- Level: Second
- Dimensions: 15.50 x 15.30
Bedroom 4
- Level: Second
- Dimensions: 14.40 x 12.70
Dining room
- Level: Second
- Dimensions: 15.11 x 13.50
Family room
- Level: First
- Dimensions: 19.40 x 18.10
Foyer
- Level: First
- Dimensions: 10.20 x 5.11
Kitchen
- Level: Second
- Dimensions: 17.50 x 15.11
Laundry
- Level: First
- Dimensions: 8.70 x 3.11
Living room
- Level: Second
- Dimensions: 23.60 x 15.10
Media room
- Level: First
- Dimensions: 16.70 x 11.10
Heating
- Gas, Forced Air
Cooling
- Central Air
Appliances
- Included: Dryer, Dishwasher, Electric Water Heater, Gas Oven, Gas Range, Microwave, Refrigerator, Washer
- Laundry: Main Level
Features
- Ceiling Fan(s), Cathedral Ceiling(s), Separate/Formal Dining Room, Entrance Foyer, Separate/Formal Living Room, Granite Counters, Kitchen Island, Pantry, Partially Furnished, Sliding Glass Door(s), Bedroom on Main Level, Bath in Primary Bedroom
- Flooring: Carpet, Hardwood, Tile, Varies
- Doors: Sliding Doors
- Windows: Thermal Windows
- Basement: None
- Number of fireplaces: 2
Interior area
- Total structure area: 3,274
- Total interior livable area: 3,274 sqft
Property
Parking
- Total spaces: 3
- Parking features: Attached, Electricity, Garage, Storage, Garage Door Opener
- Attached garage spaces: 3
Features
- Levels: Two
- Stories: 2
- Patio & porch: Deck
- Exterior features: Blacktop Driveway, Deck
- Has view: Yes
- View description: Slope View
Lot
- Size: 0.7 Acres
- Dimensions: 100 x 302
- Features: Corner Lot, Cul-De-Sac, Rectangular, Rectangular Lot
Details
- Parcel number: 04368904608200030180000000
- Special conditions: Standard
Construction
Type & style
- Home type: SingleFamily
- Architectural style: Chalet/Alpine,Two Story
- Property subtype: Single Family Residence
Materials
- Wood Siding, Copper Plumbing
- Foundation: Poured
- Roof: Asphalt,Pitched,Shingle
Condition
- Resale
- Year built: 2006
Utilities & green energy
- Sewer: Connected
- Water: Connected, Public
- Utilities for property: Cable Available, High Speed Internet Available, Sewer Connected, Water Connected
Community & HOA
Location
- Region: Ellicottville
Financial & listing details
- Price per square foot: $235/sqft
- Tax assessed value: $405,000
- Annual tax amount: $11,832
- Date on market: 8/26/2025
- Cumulative days on market: 50 days
- Listing terms: Cash,Conventional
Price history
| Date | Event | Price |
|---|---|---|
| 12/10/2025 | Sold | $770,000-14%$235/sqft |
Source:  NYSAMLSs #B1632792 Report a problem NYSAMLSs #B1632792 Report a problem | ||
| 10/16/2025 | Pending sale | $895,000$273/sqft |
Source: NYSAMLSs #B1632792 Report a problem | ||
| 8/26/2025 | Listed for sale | $895,000+752.4%$273/sqft |
Source: NYSAMLSs #B1632792 Report a problem | ||
| 6/23/2006 | Sold | $105,000+320%$32/sqft |
Source: Public Record Report a problem | ||
| 11/18/2002 | Sold | $25,000$8/sqft |
Source: Public Record Report a problem | ||
Public tax history
| Year | Property taxes | Tax assessment |
|---|---|---|
| 2025 | -- | $405,000 |
| 2024 | -- | $405,000 |
| 2023 | -- | $405,000 |
| 2022 | -- | $405,000 |
| 2021 | -- | $405,000 |
| 2020 | -- | $405,000 |
| 2019 | -- | $405,000 |
| 2018 | -- | $405,000 -7.2% |
| 2017 | $3,817 | $436,200 -3.3% |
| 2016 | -- | $451,200 |
| 2015 | -- | $451,200 |
| 2014 | -- | $451,200 |
| 2013 | -- | $451,200 |
| 2012 | -- | $451,200 |
| 2011 | -- | $451,200 |
| 2010 | -- | $451,200 -4% |
| 2009 | -- | $470,000 |
| 2008 | -- | $470,000 |
| 2007 | -- | $470,000 +1750.4% |
| 2006 | -- | $25,400 |
| 2005 | -- | $25,400 +39.6% |
| 2004 | -- | $18,200 |
| 2002 | -- | $18,200 |
| 2001 | -- | $18,200 |
Find assessor info on the county website
Neighborhood: 14731
Nearby homes
- $826,7005 bd3 ba3k sqft6391 Northwood Dr, Ellicottville, NY 14731Off Market
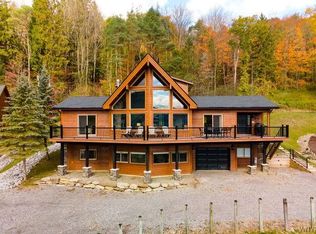
- $612,0003 bd2 ba2.5k sqft6399 Northwood Dr, Ellicottville, NY 14731Off Market
- $600,0004 bd2 ba2.6k sqft6386 Northwood Dr, Ellicottville, NY 14731Off Market
- $628,7003 bd2 ba2.4k sqft6394 Northwood Dr, Ellicottville, NY 14731Off Market
- $439,3003 bd3 ba1.9k sqft1 Mountain View Dr, Ellicottville, NY 14731Off Market
- $476,5003 bd3 ba1.8k sqft1 Mountainview Upper, Ellicottville, NY 14731Sold
- $426,1003 bd2 ba1.9k sqft10 Lower Mountainview, Ellicottville, NY 14731Off Market
- $450,0003 bd3 ba1.9k sqft2 Mountainview Upper, Ellicottville, NY 14731Sold
Nearby schools
GreatSchools rating
- 6/10Ellicottville Elementary SchoolGrades: PK-5Distance: 2.5 mi
- 7/10Ellicottville Middle School High SchoolGrades: 6-12Distance: 2.5 mi
Schools provided by the listing agent
- Elementary: Ellicottville Elementary
- High: Ellicottville Middle High
- District: Ellicottville
Source: NYSAMLSs. This data may not be complete. We recommend contacting the local school district to confirm school assignments for this home.
- New York
- Cattaraugus County
- Ellicottville
- 14731
- 6383 Northwood Dr
