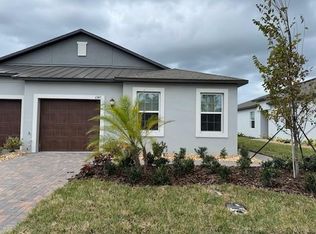
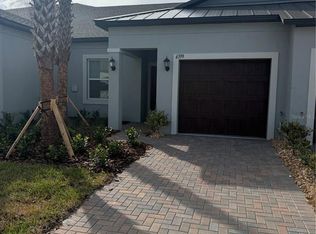
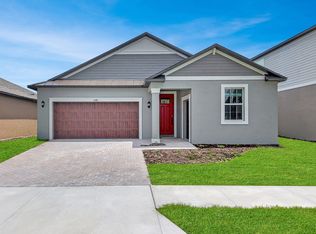
This better than new end unit villa is one of two villas with a pond view. The end unit has extra windows facing the pond and a private side entrance. Since buying this villa the owners have screened in the covered patio, installed a water softener, added window coverings and storage in the primary garage and golf cart garage. The New Port Corners Active Adult community features a brand new just opened community complex with a soon to open restaurant and bar, fitness room, yoga, pool hall, poker room, pool, dog park with a dog wash station, walking trails, bocce ball and pickle ball courts a nice walk or short golf cart ride of this well appointed villa. The modern open living space and luxury finishes do not disappoint. The countertops including the large kitchen island are quartz, the owner’s suite has a private bath with dual sinks and a walk in closet and is only steps from the private covered screened in patio. The split floor plan has 2 beds 2 full baths featuring low entry showers and a flex space for your office or den in addition to the great room concept open kitchen, dining and living room. The warranty that started in August of 2026 includes a 1 year punch list for cosmetic defects, a 2 year warranty for electrical, plumbing, HVAC and mechanical and a 10 year structural warranty. The roof and exterior are covered by the association for future repairs past the included warranty.
For sale
$304,000
6385 CLEAR LOOK DRIVE, NEW PORT RICHEY, FL 34655
2beds
1,616sqft
Villa
Built in 2026
4,954 Square Feet Lot
$301,800 Zestimate®
$188/sqft
$409/mo HOA
What's special
- 6 days
- 202
- 6
Likely to sell faster than
Zillow last checked:
Listing updated:
Listed by:
Mark Wimmer PLLC 727-277-5459,
KELLER WILLIAMS REALTY- PALM HARBOR 727-772-0772
Source: Stellar MLS,MLS#: W7891100 Originating MLS: Suncoast Tampa
Facts & features
Interior
Bedrooms & bathrooms
- Bedrooms: 2
- Bathrooms: 2
- Full bathrooms: 2
Primary bedroom
- Features: En Suite Bathroom, Walk-In Closet(s)
- Level: First
- Area: 180 Square Feet
- Dimensions: 15x12
Den
- Level: First
- Area: 120 Square Feet
- Dimensions: 12x10
Dining room
- Level: First
- Area: 192 Square Feet
- Dimensions: 16x12
Kitchen
- Features: Kitchen Island
- Level: First
- Area: 170 Square Feet
- Dimensions: 17x10
Living room
- Level: First
- Area: 192 Square Feet
- Dimensions: 16x12
Heating
- Central, Electric
Cooling
- Central Air
Appliances
- Included: Dishwasher, Disposal, Dryer, Electric Water Heater, Microwave, Range, Refrigerator, Washer, Water Softener
- Laundry: Inside
Features
- Ceiling Fan(s), Living Room/Dining Room Combo, Open Floorplan, Primary Bedroom Main Floor, Stone Counters, Walk-In Closet(s)
- Flooring: Carpet, Ceramic Tile
- Doors: Sliding Doors
- Has fireplace: No
- Common walls with other units/homes: End Unit
Interior area
- Total structure area: 1,616
- Total interior livable area: 1,616 sqft
Video & virtual tour
Property
Parking
- Total spaces: 1
- Parking features: Golf Cart Garage
- Attached garage spaces: 1
- Details: Garage Dimensions: 21X10
Features
- Levels: One
- Stories: 1
- Exterior features: Private Entrance
- Has view: Yes
- View description: Water
- Water view: Water
Lot
- Size: 4,954 Square Feet
- Features: Corner Lot
Details
- Parcel number: 0226160320020000010
- Zoning: RESIDENTIA
- Special conditions: None
Construction
Type & style
- Home type: SingleFamily
- Property subtype: Villa
- Attached to another structure: Yes
Materials
- Block, Stucco
- Foundation: Slab
- Roof: Shingle
Condition
- Completed
- New construction: No
- Year built: 2026
Utilities & green energy
- Sewer: Public Sewer
- Water: Public
- Utilities for property: BB/HS Internet Available, Cable Connected, Electricity Connected, Sewer Connected, Water Connected
Community & HOA
Community
- Features: Clubhouse, Dog Park, Fitness Center, Golf Carts OK, Pool
- Pet fee: $0 monthly
- Senior community: Yes
- Subdivision: NEW PORT CORNERS ACTIVE ADULT
HOA
- Has HOA: Yes
- Amenities included: Clubhouse, Fitness Center, Pickleball Court(s), Pool, Trail(s)
- Services included: Cable TV, Common Area Taxes, Community Pool, Maintenance Structure, Maintenance Grounds, Pool Maintenance, Recreational Facilities
- HOA fee: $409 monthly
- HOA name: D Jenkins
- HOA phone: 941-713-7723
- Second HOA name: New Port Corners Community Assn
- Second HOA phone: 941-713-7723
Location
- Region: New Port Richey
Financial & listing details
- Price per square foot: $188/sqft
- Annual tax amount: $2,070
- Date on market: 11/14/2026
- Cumulative days on market: 7 days
- Listing terms: Cash,Conventional
- Ownership: Fee Simple
- Total actual rent: 0
- Electric utility on property: Yes
- Road surface type: Asphalt
Estimated market value
$301,800
$287,000 - $317,000
$2,764/mo
Price history
| Date | Event | Price |
|---|---|---|
| 11/14/2026 | Listed for sale | $304,000+6.6%$188/sqft |
Source:  Stellar MLS #W7891100 Report a problem | ||
| 3/24/2026 | Listing removed | $285,090$176/sqft |
Source:  Lennar Homes Report a problem | ||
| 3/22/2026 | Listed for sale | $285,090$176/sqft |
Source: Lennar Homes Report a problem | ||
Public tax history
Tax history is unavailable.
Monthly payment
Est. payment
Payment breakdown
Explore the cost of this home by adjusting the details. Changes won't be saved.Climate risks
Neighborhood: 34655


Similar homes
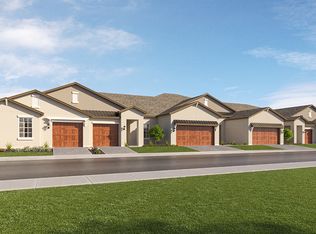
- $312,9902 bd2 ba1.7k sqft6784 Homebound Way, New Port Richey, FL 34655New Construction
 Lennar Homes
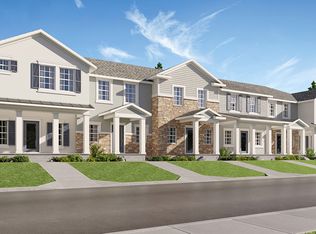
- from $334,7403 bd3 ba1.5k sqftBuckthorn Plan, Longleaf : The Townes, New Port Richey, FL 34655New Construction
 Lennar Homes
- $351,2403 bd2 ba2.1k sqft6486 Latitude Bnd, New Port Richey, FL 34655New Construction
 Lennar Homes
- $281,2402 bd2 ba1.4k sqft10806 Littleton Isle Dr, New Port Richey, FL 34655New ConstructionLennar Homes
- $309,9903 bd2 ba1.3k sqft3423 EISENHOWER DRIVE, HOLIDAY, FL 34691For Sale
 MLS ID #TB8565147, Ary Ruiz Hernandez, BELLA VISTA REALTY GROUP LLC. Stellar MLS
