***OPEN HOUSE - 8/22/26 - 11 AM - 1 PM*** A beautifully situated 4-bedroom, 3.5-bath residence in Clarkston's coveted Spring Lake South subdivision, perched with pleasant views of The Fountains Golf Club, including a picturesque pond and fountain in the distance. It's a peaceful, elevated setting that adds a great sense of openness to the backyard. The flexible floor plan is ideal for both everyday living and entertaining. The finished walkout lower level is a true bonus, adding another 1337 sq. ft. and featuring a wet bar and a large game/rec room perfect for hosting, along with two additional bedrooms — offering fantastic flexibility for guests, a home office, a gym, or multigenerational living. Location is everything, and this one delivers: you're just minutes from downtown Clarkston, plus easy access to area parks, trails, and Deer Lake. Whether you're relaxing on the deck with golf course views, entertaining at the lower-level wet bar, or strolling downtown for dinner, 6385 Golf View Drive offers the best of Clarkston living. Don't miss your chance to make this exceptional home yours.
Pending
$539,900
6385 Golf View Dr, Clarkston, MI 48346
4beds
3,970sqft
Single Family Residence
Built in 1994
9,147 Square Feet Lot
$544,700 Zestimate®
$136/sqft
$25/mo HOA
What's special
- 9 days
- 704
- 58
Zillow last checked:
Listing updated:
Listed by:
Kevin Bessert 810-444-1042,
Piper Realty Company 810-600-4002
Source: Realcomp II,MLS#: 20261066324
Facts & features
Interior
Bedrooms & bathrooms
- Bedrooms: 4
- Bathrooms: 4
- Full bathrooms: 3
- 1/2 bathrooms: 1
Primary bedroom
- Level: Second
- Area: 285
- Dimensions: 19 X 15
Bedroom
- Level: Second
- Area: 110
- Dimensions: 11 X 10
Bedroom
- Level: Second
- Area: 121
- Dimensions: 11 X 11
Bedroom
- Level: Second
- Area: 140
- Dimensions: 14 X 10
Bedroom
- Level: Basement
- Area: 81
- Dimensions: 9 X 9
Bedroom
- Level: Basement
- Area: 256
- Dimensions: 16 X 16
Other
- Level: Second
- Area: 120
- Dimensions: 12 X 10
Other
- Level: Second
- Area: 55
- Dimensions: 11 X 5
Other
- Level: Basement
- Area: 99
- Dimensions: 11 X 9
Other
- Level: Entry
- Area: 25
- Dimensions: 5 X 5
Other
- Level: Entry
- Area: 120
- Dimensions: 12 X 10
Dining room
- Level: Entry
- Area: 132
- Dimensions: 12 X 11
Family room
- Level: Entry
- Area: 240
- Dimensions: 15 X 16
Great room
- Level: Basement
- Area: 528
- Dimensions: 33 X 16
Kitchen
- Level: Entry
- Area: 168
- Dimensions: 14 X 12
Laundry
- Level: Entry
- Area: 80
- Dimensions: 16 X 5
Living room
- Level: Entry
- Area: 180
- Dimensions: 15 X 12
Other
- Level: Entry
- Area: 110
- Dimensions: 11 X 10
Heating
- Forced Air, Natural Gas
Cooling
- Attic Fan, Central Air
Appliances
- Included: Built In Electric Oven, Built In Electric Range, Bar Fridge, Dishwasher, Double Oven, Dryer, Free Standing Refrigerator, Ice Maker, Microwave, Stainless Steel Appliances, Washer
- Laundry: Gas Dryer Hookup, Laundry Room
Features
- High Speed Internet, Programmable Thermostat, Wet Bar
- Basement: Finished,Walk Out Access
- Has fireplace: Yes
- Fireplace features: Family Room, Gas
Interior area
- Total interior livable area: 3,970 sqft
- Finished area above ground: 2,633
- Finished area below ground: 1,337
Video & virtual tour
Property
Parking
- Total spaces: 2
- Parking features: Two Car Garage, Attached, Electricityin Garage, Garage Faces Front, Garage Door Opener
- Attached garage spaces: 2
Features
- Levels: Two
- Stories: 2
- Entry location: GroundLevel
- Patio & porch: Deck, Patio
- Pool features: None
- Waterfront features: Pond
Lot
- Size: 9,147 Square Feet
- Dimensions: 84 x 120 x 71 x 120
- Features: On Golf Course
Details
- Parcel number: 0828453008
- Special conditions: Short Sale No,Standard
Construction
Type & style
- Home type: SingleFamily
- Architectural style: Colonial
- Property subtype: Single Family Residence
Materials
- Brick, Vinyl Siding
- Foundation: Basement, Poured
- Roof: Asphalt
Condition
- New construction: No
- Year built: 1994
Utilities & green energy
- Sewer: Public Sewer
- Water: Public
Community & HOA
Community
- Features: Golf
- Security: Smoke Detectors
- Subdivision: SPRING LAKE SOUTH SUB
HOA
- Has HOA: Yes
- HOA fee: $300 annually
Location
- Region: Clarkston
Financial & listing details
- Price per square foot: $136/sqft
- Tax assessed value: $154,232
- Annual tax amount: $5,047
- Date on market: 8/21/2026
- Cumulative days on market: 9 days
- Listing agreement: Exclusive Right To Sell
- Listing terms: Cash,Conventional
Estimated market value
$544,700
$517,000 - $572,000
$3,562/mo
Price history
| Date | Event | Price |
|---|---|---|
| 8/24/2026 | Pending sale | $539,900$136/sqft |
Source:  Realcomp II #20261066324 Report a problem Realcomp II #20261066324 Report a problem | ||
| 8/21/2026 | Listed for sale | $539,900+80%$136/sqft |
Source: Realcomp II #20261066324 Report a problem | ||
| 1/8/2013 | Sold | $300,000+4.9%$76/sqft |
Source: Public Record Report a problem | ||
| 12/22/1997 | Sold | $286,000$72/sqft |
Source: Public Record Report a problem | ||
Public tax history
| Year | Property taxes | Tax assessment |
|---|---|---|
| 2025 | -- | $222,300 +7% |
| 2024 | -- | $207,700 +8.6% |
| 2023 | -- | $191,300 +6.2% |
| 2022 | -- | $180,100 +4.1% |
| 2021 | -- | $173,000 +5% |
| 2020 | -- | $164,700 +0.5% |
| 2019 | -- | $163,800 -0.1% |
| 2018 | $4,157 +8.7% | $164,000 +3.8% |
| 2015 | $3,825 | $158,000 +11% |
| 2014 | -- | $142,300 +36.2% |
| 2011 | -- | $104,500 -4.7% |
| 2010 | -- | $109,600 -20% |
| 2009 | -- | $137,000 -14.5% |
| 2002 | -- | $160,300 +23% |
| 2001 | -- | $130,300 +3.2% |
| 2000 | $3,727 | $126,300 |
Find assessor info on the county website
Monthly payment
Est. payment
Payment breakdown
Explore the cost of this home by adjusting the details. Changes won't be saved.Climate risks
Neighborhood: 48346
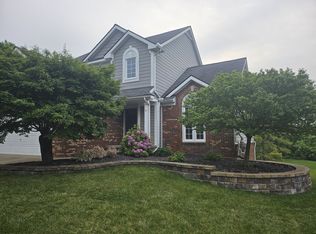

Similar homes
- $549,0004 bd3 ba2.2k sqft6046 Campfire Cir, Clarkston, MI 48346For Sale

 MLS ID #20261067147, Regina A Bronstein, 4Houses Realty, LLC. Realcomp II
 - $550,0004 bd3 ba4.1k sqft6512 White Lake Rd, Clarkston, MI 48346For Sale
 MLS ID #20261066920, Kelsey Jones, Brookstone, Realtors LLC. Realcomp II
 - $--3 bd3 ba2.2k sqft5741 Chestnut Hill Dr, Clarkston, MI 48346Auction
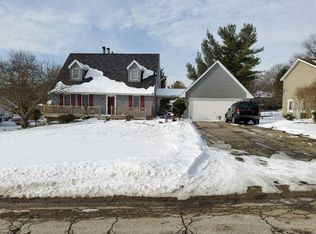 Auction.com 2
 - $489,9004 bd3 ba3.4k sqft6290 Waldon Woods Dr, Clarkston, MI 48346For Sale
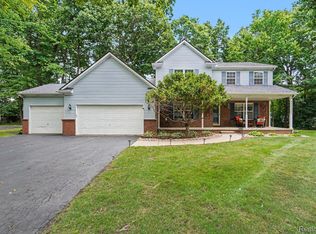 MLS ID #20261045387, Emily A Ford, @properties Christie's Int'l R E Clarkston. Realcomp II
 - $479,9003 bd4 ba3k sqft5954 Snow Apple Dr, Clarkston, MI 48346For SaleMLS ID #20261065931, Barbara Chick, Berkshire Hathaway HomeServices MIRE. Realcomp II
- $435,0004 bd4 ba3.2k sqft5708 Berwick Ct, Clarkston, MI 48346For SaleMLS ID #20261047434, Christopher Mersino, MBA Real Estate Services. Realcomp II
- $499,9004 bd3 ba2.9k sqft7125 Ridgewood Rd, Clarkston, MI 48346For SaleMLS ID #20261064820, Frederick A Alexander, KW Showcase Realty. Realcomp II
- $420,0003 bd3 ba2.6k sqft5898 Hummingbird Ln, Clarkston, MI 48346For Sale
 MLS ID #26045541, Harrison Kakkuri, Keller Williams Paint Creek. MichRIC
 - $619,9004 bd4 ba3.5k sqft7880 Deerhill Dr, Clarkston, MI 48346For SaleMLS ID #20261062078, Randy Miller, RE/MAX Eclipse Clarkston. Realcomp II
- $649,9005 bd4 ba4.8k sqft6925 W Church St, Clarkston, MI 48346For SaleMLS ID #20261066878, Karen Jo Micallef, Max Broock, REALTORS®-Clarkston. Realcomp II
- $429,9004 bd4 ba3.3k sqft6396 Heron Park Way, Clarkston, MI 48346For SaleMLS ID #20261069084, Stephan Brochu, RE/MAX Platinum - Grand Blanc. Realcomp II
- $649,9004 bd4 ba4.6k sqft5675 Golf Pointe Dr, Clarkston, MI 48348For SaleMLS ID #20261068964, Sandra L Wood, Epique Realty. Realcomp II
- $399,0003 bd3 ba2.2k sqft5385 Milane Cir, Clarkston, MI 48346For SaleMLS ID #20261054869, Karen Nouhan, Wentworth Real Estate Group. Realcomp II
- $649,9003 bd4 ba4k sqft8454 Fawn Valley Dr, Clarkston, MI 48348For SaleMLS ID #20261067756, Christopher S Lee, Love It Or List It Real Estate Solutions Inc. Realcomp II
- $549,9004 bd3 ba3.4k sqft5591 Morgan Lake Dr, Clarkston, MI 48348New ConstructionMLS ID #20261067722, Terri Thiede, National Realty Centers, Inc. Realcomp II
- $540,0005 bd4 ba3.6k sqft9610 Forest Ridge Dr, Clarkston, MI 48348For SaleMLS ID #20261040479, Ann M Beard, Real Estate One-Milford. Realcomp II
- $414,9003 bd2 ba2.3k sqft6023 Paramus, Clarkston, MI 48346For SaleMLS ID #20261065169, Patti Gilman, Keller Williams Premier. Realcomp II
- $575,0004 bd3 ba2.8k sqft8117 Remington Ct, Clarkston, MI 48348For SaleMLS ID #20261045152, Lauren Fortinberry, Century 21 Professionals Clarkston. Realcomp II
- $450,0005 bd3 ba2.2k sqft5410 Edgar Rd, Clarkston, MI 48346For SaleMLS ID #20261054126, Jim Shaffer, Good Company. Realcomp II
- $574,9004 bd3 ba4k sqft5583 Morgan Lake Dr, Clarkston, MI 48348New ConstructionMLS ID #20261067772, Terri Thiede, National Realty Centers, Inc. Realcomp II
