Skip main navigation
Sold for $441,000
  • $441,000

    6397 Golf View Dr, Clarkston, MI 48346

    5beds
    3,639sqft
    Single Family Residence
    Built in 1993
    9,583.2 Square Feet Lot
    $509,900 Zestimate®
    $121/sqft
    $3,759 Estimated rent

    Home value

    $509,900

    $484,000 - $535,000

    $3,759/mo

    Zestimate® history
    Loading
    Loading...

    Owner options

    List your home for rent

    $3,759/mo

    Rent Zestimate®

    Find your next renter with Zillow Rental Manager. Plus, with online applications, you can quickly screen prospective tenants – for free.

    Learn more

    $3,759/mo

    Rent Zestimate®

    Refinance and save

    $3,150/mo

    Est. payment

    Refinancing to a lower rate could help reduce your monthly payments and save thousands over the life of the loan.

    See today's rates

    $3,150/mo

    Est. payment

    Explore your selling options

    Work with a Zillow partner agent

    Leverage their expertise and Zillow's premium Showcase listings to get your home seen by more buyers.

    Get started

    List with your own agent

    Get your home in front of millions of buyers by listing it on Zillow.

    Learn how to do it

    Sell it yourself

    Take full control of how buyers see your home on Zillow by listing For Sale by Owner (FSBO).

    List your home

    What's special

    New wood floorLaundry roomFinished woodFormal dining roomPrimary bathNew cabinetsNew windows
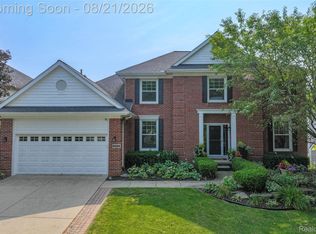
    Your home search stops here! Nestled in the sought after Spring Lake South subdivision is this truly exceptional home backing up to the beautiful Fountains Golf Course. From the moment you walk in, it does not disappoint. From the soaring ceiling in the entryway to the large living room leading into the formal dining room and updated kitchen. The home has been exquisitely updated from the outside in with a full exterior paint on the outside in 2021 along with dormers in the same year. Walking in you will notice a newly built staircase with finished wood leading to the second level. But before you make it upstairs, on the first floor you will notice a new wood floor in the living room in 2021. The formal dining room leads into a kitchen that features all new stainless steel appliances in 2021 with a new backsplash in 2020 accented by a top of line range hood above the stove in 2021. The owners have installed new cabinets in the kitchen, bathrooms and laundry room also in 2021. I could go on and on about all the updates on the first floor but let’s head upstairs. On the second level you will find 4 of the 5 bedrooms nicely laid out with more updates such as all laminate flooring throughout the second floor. The primary bedroom and primary bath is a must see that has also been updated. On the lower level walkout you will find an incredible area to entertain your friends and family with a brand new in 2022 granite countertop bar. Also on the lower level is a full bath and the 5th bedroom. I would be remiss if I did not mention some of the most costly items to do on a house that has already been completed such as new windows and door walls in 2022. New water heater in 2022 and a owned water softener. As you can see this home has again been updated from the outside in. I encourage you to view this beautiful home as a home of this quality and updates will not last long. Don't forget to see the virtual tour attached!

    Zillow last checked:

    Listing updated:

    Listed by:

    Harlen J Lantz 248-974-2473,

    Exact Match Properties

    Bought with:

    Aphrodite Lotsis, 6501427255

    Real Estate One-Commerce

    Source: Realcomp II,MLS#: 20230043447MLS Logo

    Facts & features

    Interior

    Bedrooms & bathrooms
    • Bedrooms: 5
    • Bathrooms: 4
    • Full bathrooms: 3
    • 1/2 bathrooms: 1
    Primary bedroom
    • Level: Second
    • Dimensions: 14 x 23
    Bedroom
    • Level: Second
    • Dimensions: 14 x 11
    Bedroom
    • Level: Second
    • Dimensions: 11 x 11
    Bedroom
    • Level: Basement
    • Dimensions: 12 x 22
    Bedroom
    • Level: Second
    • Dimensions: 12 x 11
    Primary bathroom
    • Level: Second
    • Dimensions: 8 x 11
    Other
    • Level: Second
    • Dimensions: 11 x 5
    Other
    • Level: Basement
    • Dimensions: 7 x 10
    Other
    • Level: Entry
    • Dimensions: 5 x 5
    Dining room
    • Level: Entry
    • Dimensions: 14 x 10
    Family room
    • Level: Entry
    • Dimensions: 15 x 20
    Kitchen
    • Level: Entry
    • Dimensions: 13 x 19
    Laundry
    • Level: Entry
    • Dimensions: 5 x 10
    Living room
    • Level: Entry
    • Dimensions: 13 x 12
    Heating
    • Forced Air, Natural Gas
    Cooling
    • Ceiling Fans, Central Air
    Appliances
    • Included: Dishwasher, Disposal, Dryer, Free Standing Gas Oven, Free Standing Gas Range, Free Standing Refrigerator, Microwave, Range Hood, Washer, Water Softener Owned
    • Laundry: Laundry Room
    Features
    • High Speed Internet, Programmable Thermostat
    • Windows: Energy Star Qualified Windows
    • Basement: Finished,Full,Walk Out Access
    • Has fireplace: Yes
    • Fireplace features: Gas
    Interior area
    • Total interior livable area: 3,639 sqft
    • Finished area above ground: 2,426
    • Finished area below ground: 1,213

    Property

    Parking
    • Total spaces: 2.5
    • Parking features: Twoand Half Car Garage, Attached
    • Attached garage spaces: 2.5
    Features
    • Levels: Two
    • Stories: 2
    • Entry location: GroundLevelwSteps
    • Exterior features: Lighting
    • Pool features: None
    • Waterfront features: Pond
    Lot
    • Size: 9,583 sqft
    • Dimensions: 78.00 x 120.00
    Details
    • Parcel number: 0828453006
    • Special conditions: Short Sale No,Standard

    Construction

    Type & style
    • Home type: SingleFamily
    • Architectural style: Colonial
    • Property subtype: Single Family Residence
    Materials
    • Brick, Wood Siding
    • Foundation: Basement, Block
    • Roof: Asphalt
    Condition
    • New construction: No
    • Year built: 1993
    • Major remodel year: 2020

    Utilities & green energy

    • Sewer: Public Sewer
    • Water: Public
    • Utilities for property: Underground Utilities

    Community & neighborhood

    Location
    • Region: Clarkston
    • Subdivision: SPRING LAKE SOUTH SUB

    HOA & financial

    HOA
    • Has HOA: Yes
    • HOA fee: $300 annually
    • Services included: Snow Removal

    Other

    Other facts
    • Listing agreement: Exclusive Right To Sell
    • Listing terms: Cash,Conventional

    Price history

    DateEventPrice
    8/16/2023Sold$441,000-0.7%$121/sqft
    Source: Realcomp II #20230043447 Report a problem
    7/27/2023Pending sale$444,000$122/sqft
    Source: Realcomp II #20230043447 Report a problem
    7/21/2023Price change$444,000-2.4%$122/sqft
    Source: Realcomp II #20230043447 Report a problem
    7/7/2023Price change$454,900-1.1%$125/sqft
    Source: Realcomp II #20230043447 Report a problem
    6/16/2023Price change$459,900-3.2%$126/sqft
    Source: Realcomp II #20230043447 Report a problem
    6/3/2023Listed for sale$475,000+66.7%$131/sqft
    Source: Realcomp II #20230043447 Report a problem
    1/4/2017Sold$285,000-1.4%$78/sqft
    Source: Public Record Report a problem
    11/3/2016Price change$289,000-6.8%$79/sqft
    Source: Keller Williams Realty #216106532 Report a problem
    10/27/2016Price change$309,950+3.7%$85/sqft
    Source: CENTURY 21 Metro Brokers #30061293 Report a problem
    10/10/2016Price change$299,000-3.5%$82/sqft
    Source: CENTURY 21 Metro Brokers #30061293 Report a problem
    8/25/2016Listed for sale$309,950+87.8%$85/sqft
    Source: Century 21 Metro Brokers #30061293 Report a problem
    7/15/2009Sold$165,000+1.3%$45/sqft
    Source: Public Record Report a problem
    4/25/2009Listed for sale$162,900+1.2%$45/sqft
    Source: Listhub #30704860 Report a problem
    8/12/2008Sold$160,890-49.1%$44/sqft
    Source: Public Record Report a problem
    6/10/2005Sold$316,000+25.1%$87/sqft
    Source: Public Record Report a problem
    9/7/1999Sold$252,500$69/sqft
    Source: Public Record Report a problem

    Public tax history

    YearProperty taxesTax assessment
    2024-- $199,400 +16.4%
    2023-- $171,300 +6.3%
    2022-- $161,200 +4%
    2021-- $155,000 +2.4%
    2020-- $151,400 +0.7%
    2019-- $150,400 -0.2%
    2018$5,046 +32.6%$150,700 +11.8%
    2015$3,804 $134,800 +10.9%
    2014-- $121,600 +34.1%
    2011-- $90,700 -4.4%
    2010-- $94,900 -20.1%
    2009-- $118,700 -13.4%
    2002-- $137,100 +17.7%
    2001-- $116,500 +3%
    2000$3,338 $113,100

    Find assessor info on the county website

    Neighborhood: 48346

    Nearby schools

    GreatSchools rating
    Get a cash offer in 3 minutes
    Find out how much your home could sell for in as little as 3 minutes with a no-obligation cash offer.
    Estimated market value
    $509,900
    Get a cash offer in 3 minutes
    Find out how much your home could sell for in as little as 3 minutes with a no-obligation cash offer.
    Estimated market value
    $509,900