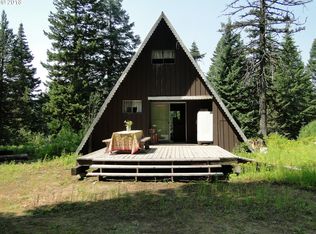
Escape to your own mountain retreat on 10.17 private acres, surrounded by towering timber, peaceful views, and the quiet that only a truly remote setting can offer. A year-round creek meanders through the property, adding to the natural beauty and peaceful setting. Tucked away in the woods, this cabin is currently under construction, giving the next owner an opportunity to finish the space to suit their own vision. The open-concept design features soaring tongue-and-groove ceilings, expansive windows that capture the surrounding forest, and a spacious loft overlooking the great room. The layout includes two bedrooms on the main level and a loft upstairs, offering flexible sleeping accommodations for family and guests. Large windows and a sliding glass door invite natural light while framing the beautiful natural setting. The exterior is nearly complete with durable metal siding and generous roof overhangs designed for mountain living. Ideal as an off-grid seasonal getaway, hunting basecamp, or private mountain escape, this property is zoned to allow for your choice of recreational use. Winter access is by snowmobile only, adding to the property's true backcountry character. Whether you're looking for a private retreat, a basecamp for outdoor adventure, or a place to build your own mountain getaway, opportunities like this are increasingly difficult to find. Contact your agent today to schedule a private showing.
Active
$290,000
63850 Lost Creek Ln, Elgin, OR 97827
2beds
1baths
1,018sqft
Residential, Single Family Residence
Built in ----
10.17 Acres Lot
$-- Zestimate®
$285/sqft
$-- HOA
What's special
Open-concept designPeaceful viewsSurrounded by towering timberDurable metal sidingSoaring tongue-and-groove ceilings
- 55 days
- 1,319
- 65
Zillow last checked:
Listing updated:
Listed by:
Amanda May 541-963-1000,
RE/MAX Real Estate Team
Source: RMLS (OR),MLS#: 645707402
Facts & features
Interior
Bedrooms & bathrooms
- Bedrooms: 2
- Bathrooms: 1
- Partial bathrooms: 1
- Main level bathrooms: 1
Rooms
- Room types: Bedroom 2, Dining Room, Family Room, Kitchen, Living Room, Primary Bedroom
Primary bedroom
- Level: Main
Heating
- None
Interior area
- Total structure area: 1,018
- Total interior livable area: 1,018 sqft
Property
Parking
- Parking features: Driveway
- Has uncovered spaces: Yes
Features
- Stories: 2
- Has view: Yes
- View description: Creek/Stream, Mountain(s), Trees/Woods
- Has water view: Yes
- Water view: Creek/Stream
- Waterfront features: Creek
Lot
- Size: 10.17 Acres
- Features: Secluded, Wooded, Acres 10 to 20
Details
- Parcel number: 13850
- Zoning: UC-R4
Construction
Type & style
- Home type: SingleFamily
- Architectural style: Cabin
- Property subtype: Residential, Single Family Residence
Materials
- Metal Siding
Condition
- Resale
- New construction: No
Utilities & green energy
- Sewer: Other
- Water: Other
Community & HOA
HOA
- Has HOA: No
Location
- Region: Elgin
Financial & listing details
- Price per square foot: $285/sqft
- Annual tax amount: $1,133
- Date on market: 9/23/2026
- Listing terms: Call Listing Agent,Cash
- Road surface type: Dirt, Unimproved
Estimated market value
Not available
Estimated sales range
Not available
Not available
Price history
| Date | Event | Price |
|---|---|---|
| 9/24/2026 | Listed for sale | $290,000$285/sqft |
Source:  RMLS (OR) #645707402 Report a problem | ||
Public tax history
Tax history is unavailable.
Monthly payment
Est. payment
Payment breakdown
Explore the cost of this home by adjusting the details. Changes won't be saved.Climate risks
Neighborhood: 97827
Nearby schools
Schools provided by the listing agent
- Elementary: Stella Mayfield
- Middle: Elgin
- High: Elgin
Source: RMLS (OR). This data may not be complete. We recommend contacting the local school district to confirm school assignments for this home.

Similar homes
- $299,0001 bd2 ba936 sqft69443 Wickens Ln, Elgin, OR 97827For Sale By Owner

- $299,0002 bd2 ba1.1k sqft61370 Mill Creek Road, Milton-Freewater, OR 97862Active
 MLS ID #2513978, Roger Esparza. NWMLS as distributed by MLS GRID
- $319,0002 bd2 ba1.1k sqft61370 Mill Creek Rd, Walla Walla, WA 99362Active
 MLS ID #2555129, Roger Esparza. NWMLS as distributed by MLS GRID
- $224,0003 bd1 ba1.1k sqft265 N 4th Ave, Elgin, OR 97827Active
 MLS ID #24172034, Roger Hutson, Valley Realty. RMLS (OR)
- $248,0003 bd2 ba1.5k sqft1800 Cedar St, Elgin, OR 97827ActiveMLS ID #400477416, Kari White, Village Realty. RMLS (OR)
- $250,0004 bd1 ba1.3k sqft330 S 17th Ave, Elgin, OR 97827ActiveMLS ID #743761511, Paulette Wright, Eagle Cap Realty, Inc. RMLS (OR)
- $409,9502 bd2 ba1.4k sqft58481 Wildwood Loop, Weston, OR 97886ActiveMLS ID #334184049, Carmen Puerta, Real Broker. RMLS (OR)
- $149,9001 bd1 ba1k sqft78228 Snowshoe Ln, Weston, OR 97886ActiveMLS ID #739022174, Valerie Alderson, Seaquist Real Estate. RMLS (OR)
