Skip main navigation
Sold for $870,000
  • $870,000

    6387 High Drive, Morrison, CO 80465

    4beds
    2,414sqft
    Single Family Residence
    Built in 1968
    1.21 Acres Lot
    $861,100 Zestimate®
    $360/sqft
    $4,534 Estimated rent

    Home value

    $861,100

    $809,000 - $913,000

    $4,534/mo

    Zestimate® history
    Loading
    Loading...

    Owner options

    List your home for rent

    $4,534/mo

    Rent Zestimate®

    Find your next renter with Zillow Rental Manager. Plus, with online applications, you can quickly screen prospective tenants – for free.

    Learn more

    $4,534/mo

    Rent Zestimate®

    Refinance and save

    $4,980/mo

    Est. payment

    Refinancing to a lower rate could help reduce your monthly payments and save thousands over the life of the loan.

    See today's rates

    $4,980/mo

    Est. payment

    Explore your selling options

    Work with a Zillow partner agent

    Leverage their expertise and Zillow's premium Showcase listings to get your home seen by more buyers.

    Get started

    List with your own agent

    Get your home in front of millions of buyers by listing it on Zillow.

    Learn how to do it

    Sell it yourself

    Take full control of how buyers see your home on Zillow by listing For Sale by Owner (FSBO).

    List your home

    What's special

    Gas fireplaceBreathtaking mountain viewsHot tub for relaxationFive-burner all-gas stoveFrench door refrigeratorTrash compactorBrand-new windows throughout
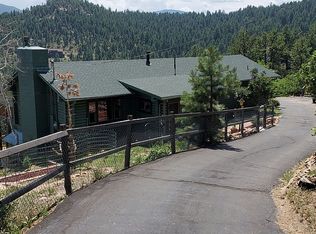
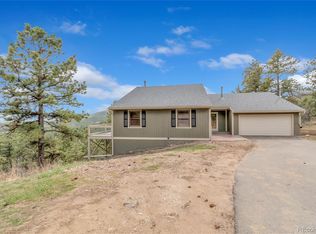
    North Turkey Creek Road presents a beautifully renovated mountain retreat that seamlessly combines contemporary features with tranquil Colorado living. Nestled on over an acre of land, this tri-level home boasts breathtaking mountain views. The property includes a spacious 45 x 18 flagstone front patio deck with a wraparound bench and a hot tub for relaxation. Inside, you'll find brand-new windows throughout and hardwood floors on the main level connecting the open-concept kitchen, dining area, and family room with a gas fireplace. The modern kitchen is equipped with premium appliances, including a French door refrigerator, a five-burner all-gas stove, dishwasher, and trash compactor, complemented by new soft-close cabinets and drawers. There's an under-counter sink featuring a reverse osmosis water spigot. Downstairs, the living area showcases a full-wall brick fireplace that burns real wood, creating a cozy atmosphere on snowy days. The game room/living room features exposed wood beams, another gas fireplace, and generous windows framing the forested scenery. Home is getting a new roof and new hot water heater - Sellers are Motivated !! Additionally, the property comes with a separate building, perfect for use as a workshop or a home gym. Seller is leaving the Hot Tub - Gym equipment in outer shed is negotiable

    Zillow last checked:

    Listing updated:

    Listed by:

    Karrie Clark 303-718-8152 klcrealestate@comcast.net,

    Resident Realty South Metro

    Bought with:

    Nicolas Ankrom, 100107300

    eXp Realty, LLC

    Source: REcolorado as distributed by MLS GRID,MLS#: 1925887MLS Logo

    Facts & features

    Interior

    Bedrooms & bathrooms
    • Bedrooms: 4
    • Bathrooms: 3
    • Full bathrooms: 1
    • 3/4 bathrooms: 1
    • 1/2 bathrooms: 1
    Bedroom
    • Description: Great Views Ceiling Fan In Each Room
    • Features: Primary Suite
    • Level: Upper
    • Area: 153.67 Square Feet
    • Dimensions: 12.7 x 12.1
    Bedroom
    • Description: Bedroom 2 With Ceiling Fan
    • Level: Upper
    • Area: 119.78 Square Feet
    • Dimensions: 10.6 x 11.3
    Bedroom
    • Description: Bedroom 3 With Ceiling Fan
    • Level: Upper
    • Area: 115.97 Square Feet
    • Dimensions: 8.11 x 14.3
    Bedroom
    • Description: Garden Level Bedroom With Ceiling Fan
    • Level: Lower
    • Area: 100.44 Square Feet
    • Dimensions: 8.1 x 12.4
    Bathroom
    • Description: Located Just Of Primary Bedroom
    • Features: Primary Suite
    • Level: Upper
    • Area: 29.14 Square Feet
    • Dimensions: 9.4 x 3.1
    Bathroom
    • Description: Located Next To The Laundry Area
    • Features: En Suite Bathroom
    • Level: Lower
    • Area: 18.08 Square Feet
    • Dimensions: 4.4 x 4.11
    Bathroom
    • Description: Glass Shower/Tub Enclosure Granite Counters
    • Features: En Suite Bathroom
    • Level: Upper
    • Area: 62.48 Square Feet
    • Dimensions: 7.1 x 8.8
    Bathroom
    • Description: Glass Shower Doors, Updated Vanity
    • Features: Primary Suite
    • Level: Upper
    Dining room
    • Description: Open Concept Great Views Lots Of Windows
    • Level: Main
    • Area: 127.3 Square Feet
    • Dimensions: 9.5 x 13.4
    Family room
    • Description: Family Room With Open Concept Lots Of Windows Access To The Deck And Hot Tub "hot Tub Included In The Purchase"
    • Level: Main
    • Area: 251.09 Square Feet
    • Dimensions: 11.9 x 21.1
    Game room
    • Description: Game Room Includes Fire Place "pool Table Stays"
    • Level: Main
    • Area: 137.6 Square Feet
    • Dimensions: 8.6 x 16
    Kitchen
    • Level: Main
    Laundry
    • Description: Washer/Dryer With Boiler System, Hot Water Tank And Reverse Osmosis
    • Level: Lower
    • Area: 53.25 Square Feet
    • Dimensions: 7.1 x 7.5
    Living room
    • Description: Living Room/Game Room Lots Of Windows W "gas Fire Place"
    • Level: Main
    • Area: 212.22 Square Feet
    • Dimensions: 13.1 x 16.2
    Heating
    • Baseboard, Heat Pump, Natural Gas, Wood, Wood Stove
    Cooling
    • None
    Appliances
    • Included: Dishwasher, Disposal, Dryer, Gas Water Heater, Microwave, Oven, Range, Refrigerator, Trash Compactor, Washer, Water Purifier, Water Softener
    • Laundry: Laundry Closet
    Features
    • Ceiling Fan(s), Eat-in Kitchen, Granite Counters, Kitchen Island, Open Floorplan, Pantry, Quartz Counters, Smoke Free, Stone Counters
    • Flooring: Vinyl, Wood
    • Windows: Double Pane Windows, Window Coverings
    • Has basement: No
    • Number of fireplaces: 3
    • Fireplace features: Family Room, Free Standing, Gas, Gas Log, Great Room, Kitchen, Wood Burning
    Interior area
    • Total structure area: 2,414
    • Total interior livable area: 2,414 sqft
    • Finished area above ground: 2,414

    Property

    Parking
    • Total spaces: 2
    • Parking features: Asphalt, Exterior Access Door, Heated Garage, Storage
    • Attached garage spaces: 2
    Features
    • Levels: Tri-Level
    • Patio & porch: Deck, Patio, Wrap Around
    • Exterior features: Balcony, Dog Run, Gas Grill, Private Yard
    • Has spa: Yes
    • Spa features: Spa/Hot Tub
    • Fencing: Partial
    Lot
    • Size: 1.21 Acres
    • Features: Landscaped, Many Trees
    • Residential vegetation: Partially Wooded, Wooded
    Details
    • Parcel number: 038648
    • Zoning: A-2
    • Special conditions: Standard

    Construction

    Type & style
    • Home type: SingleFamily
    • Architectural style: Mountain Contemporary
    • Property subtype: Single Family Residence
    Materials
    • Brick, Frame, Wood Siding
    • Foundation: Concrete Perimeter
    • Roof: Composition
    Condition
    • Year built: 1968

    Utilities & green energy

    • Electric: 110V, 220 Volts
    • Water: Private, Well
    • Utilities for property: Cable Available, Electricity Connected, Internet Access (Wired), Natural Gas Available, Phone Available

    Community & neighborhood

    Security
    • Security features: Carbon Monoxide Detector(s), Smoke Detector(s)
    Location
    • Region: Morrison
    • Subdivision: Pine Park Estates

    Other

    Other facts
    • Listing terms: 1031 Exchange,Cash,Conventional,FHA,VA Loan
    • Ownership: Individual

    Price history

    DateEventPrice
    4/24/2026Sold$870,000-1.1%$360/sqft
    Source: REcolorado as distributed by MLS GRID #1925887 Report a problem
    3/30/2026Pending sale$880,000$365/sqft
    Source: REcolorado as distributed by MLS GRID #1925887 Report a problem
    3/24/2026Price change$880,000-0.6%$365/sqft
    Source: REcolorado as distributed by MLS GRID #1925887 Report a problem
    3/8/2026Listed for sale$885,700$367/sqft
    Source: REcolorado as distributed by MLS GRID #1925887 Report a problem
    2/21/2026Pending sale$885,700$367/sqft
    Source: REcolorado as distributed by MLS GRID #1925887 Report a problem
    1/31/2026Listed for sale$885,700+86.5%$367/sqft
    Source: REcolorado as distributed by MLS GRID #1925887 Report a problem
    9/14/2016Sold$475,000$197/sqft
    Source: Public Record Report a problem
    7/26/2016Price change$475,000-2.1%$197/sqft
    Source: Zillow Rental Manager Report a problem
    7/13/2016Price change$485,000-3%$201/sqft
    Source: MB Broomfield Report a problem
    5/19/2016Listed for sale$500,000+51.5%$207/sqft
    Source: MB Team Lassen Report a problem
    7/28/2004Sold$330,000+26.9%$137/sqft
    Source: Public Record Report a problem
    3/24/2000Sold$260,000+3.4%$108/sqft
    Source: Public Record Report a problem
    7/8/1999Sold$251,500$104/sqft
    Source: Public Record Report a problem

    Public tax history

    YearProperty taxesTax assessment
    2025$4,979 -0.3%$54,877 +1.9%
    2024$4,991 +19.8%$53,838
    2023$4,167 -1%$53,838 +23.3%
    2022$4,211 +5.6%$43,647 -2.8%
    2021$3,986 $44,903 +6.4%
    2020$3,986 +1.4%$42,183
    2019$3,931 +39.5%$42,183 +43.9%
    2018$2,818 $29,308
    2017$2,818 +23.6%$29,308 +17.1%
    2016$2,279 $25,033
    2015$2,279 +27.5%$25,033 +35%
    2014$1,787 -17.3%$18,539
    2013$2,162 +1.8%$18,539 -18.3%
    2012$2,123 -0.6%$22,703
    2011$2,136 +0.1%$22,703 -1.5%
    2010$2,134 +7.8%$23,050
    2009$1,979 +0.3%$23,050 +8.1%
    2008$1,974 +7.9%$21,330
    2007$1,829 -0.5%$21,330 +9%
    2006$1,839 +15.9%$19,570 +13.1%
    2005$1,586 +9.2%$17,300
    2004$1,451 -16.8%$17,300
    2003$1,744 +4.2%$17,300 -15.4%
    2002$1,673 +4.3%$20,460 +15.7%
    2001$1,604 +2.5%$17,680
    2000$1,565 $17,680

    Find assessor info on the county website

    Neighborhood: 80465

    Nearby schools

    GreatSchools rating
    Schools provided by the listing agent
    • Elementary: Marshdale
    • Middle: West Jefferson
    • High: Conifer
    • District: Jefferson County R-1

    Source: REcolorado as distributed by MLS GRID. This data may not be complete. We recommend contacting the local school district to confirm school assignments for this home.

    Get a cash offer in 3 minutes
    Find out how much your home could sell for in as little as 3 minutes with a no-obligation cash offer.
    Estimated market value
    $861,100
    Get a cash offer in 3 minutes
    Find out how much your home could sell for in as little as 3 minutes with a no-obligation cash offer.
    Estimated market value
    $861,100