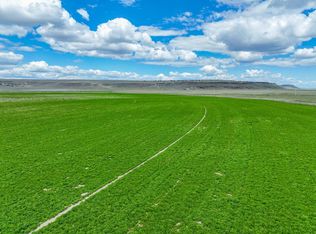
Exceptional Eastern Oregon Farm: Lost Prairie Farm is a beautifully maintained Eastern Oregon farm that showcases true pride of ownership. The property features approximately 136 deeded acres, with over 90 acres currently in irrigated crop production. In addition, the farm offers three separate, well-fenced pastures, ideal for livestock or horses. Improvements include a 40'x60' pole barn with two 12' wings. Located just 15 minutes from town, this property offers the charm of country living with the convenience of nearby services. Lost Prairie Farm brings together productive irrigated acreage, functional outbuildings, and a move-in-ready home in a well-rounded, thoughtfully maintained package. Whether you're looking to run a small livestock operation, raise hay, or simply enjoy a quieter lifestyle with room to work and grow, this farm offers the infrastructure and setting to make it happen. With solid irrigation equipment, quality improvements, and a convenient location just minutes from town, this is a rare chance to own a turn-key farm in Eastern Oregon that's ready to go to work. Comfortable Country Home: The improvements are in great condition and thoughtfully maintained. The 1,782 sq. ft. Palm Harbor manufactured home features T1-11 siding, a new metal roof (2024), and is surrounded by young, maturing trees that add privacy and charm to the setting. Two newly built-covered porches and patios at each entrance provide ideal spots to enjoy the sunrise or relax while watching livestock graze in the pastures. Inside, the home offers a spacious, open layout. The back entry opens into a functional mudroom with washer and dryer hookup. The U-shaped kitchen includes a large pantry, center island with seating, additional bar seating, built-in oven, cooktop, dishwasher, and an impressive amount of counter and cabinet space, making it ideal for both everyday use and entertaining. Flooring throughout includes laminate in high-traffic areas, transitioning to carpet in the dining area, family room, and bedrooms. The dining space is conveniently located off the kitchen and opens into a spacious family room, creating a comfortable and connected living area. The primary suite features a pass-through office or flex space, along with his-and-her closets and a private bath. The bathroom includes a double vanity, soaking tub, and a walk-in shower. On the opposite side of the home are two additional bedrooms and a centrally located full bathroom, both bedrooms are good sized with ample closet space. A nearly 1,300 sq. ft. detached garage is located on the south side of the home. This metal structure features two garage doors and a gravel floor and 220V panel offering plenty of space for vehicle storage. The main outbuilding is a substantial 8,400 sq. ft. shop, designed to support a wide range of agricultural uses. Approximately two-thirds of the shop is open, providing ample room for equipment storage, repairs, or farm projects. The remaining third of the space is more refined, with concrete floors, wood stove heat, and insulated walls, making it ideal for use as a workshop or tool room. Three roll-up garage doors lead to separate enclosed bays, and a lofted storage area above offers additional room for supplies or seasonal equipment. The shop is a metal structure with steel beams and has a 220V panel. Robust Agricultural Infrastructure: Two remaining ag buildings that support the daily operations of the farm. First is a 4,200 sq. ft. hay cover, complete with a 24'x96' lean-to on the east side that offers expanded storage space for hay or equipment out of the weather. Next is the 40'x60' livestock barn with 220V panel designed with functionality in mind. Numerous electrical outlets along the exterior walls makes this a perfect setup for calving, kidding, lambing or farrowing. It features four open bays, each of which can be gated for animal use or used for covered feeding and shelter.
For sale
Price cut: $5K (6/19)
$1,195,000
63878 Highway 205, Burns, OR 97720
3beds
--sqft
Farm
Built in 1997
136.45 Acres Lot
$-- Zestimate®
$--/sqft
$-- HOA
What's special
Spacious family roomPrivate bathAdditional bar seatingBuilt-in ovenU-shaped kitchenHis-and-her closetsSpacious open layout
- 26 days |
- 148 |
- 4 |
Zillow last checked:
Listing updated:
Listed by:
Curt Blackburn 541-413-5777,
Jett Blackburn Real Estate Inc.,
Jake Blackburn 541-413-5774
Source: My State MLS,MLS#: 11594718
Facts & features
Interior
Bedrooms & bathrooms
- Bedrooms: 3
- Bathrooms: 2
- Full bathrooms: 2
Rooms
- Room types: En Suite, Kitchen, Laundry Room, Living Room, Master Bedroom
Basement
- Area: 0
Heating
- Has Heating (Unspecified Type)
Features
- Has basement: No
- Has fireplace: No
Interior area
- Total structure area: 1,782
- Finished area above ground: 1,782
Property
Lot
- Size: 136.45 Acres
Details
- Additional structures: General Outbuilding
- Parcel number: 25S31E3200
- Lease amount: $0
Construction
Type & style
- Home type: SingleFamily
- Property subtype: Farm
Materials
- Roof: Metal
Condition
- New construction: No
- Year built: 1997
Utilities & green energy
- Electric: Amps(0)
- Sewer: Private Septic
- Water: Well
Community & HOA
HOA
- Has HOA: No
Location
- Region: Burns
Financial & listing details
- Tax assessed value: $892,520
- Annual tax amount: $3,724
- Date on market: 6/25/2026
- Date available: 10/21/2025
- Listing agreement: Exclusive
Estimated market value
Not available
Estimated sales range
Not available
$2,182/mo
Price history
| Date | Event | Price |
|---|---|---|
| 6/19/2026 | Price change | $1,195,000-0.4% |
Source: NY State MLS #11594718 Report a problem | ||
| 4/28/2026 | Listed for sale | $1,200,000 |
Source: NY State MLS #11594718 Report a problem | ||
| 12/30/2025 | Listing removed | $1,200,000 |
Source: United Country #36102-000091 Report a problem | ||
| 10/22/2025 | Listed for sale | $1,200,000+60% |
Source: NY State MLS #11594718 Report a problem | ||
| 6/17/2022 | Sold | $750,000 |
Source: Public Record Report a problem | ||
Public tax history
| Year | Property taxes | Tax assessment |
|---|---|---|
| 2025 | $3,724 +3% | $305,557 +3% |
| 2024 | $3,617 +3% | $296,786 +3% |
| 2023 | $3,513 +3% | $288,265 +3% |
| 2022 | $3,412 +2.9% | $280,002 +2.9% |
| 2021 | $3,316 | $272,126 +3% |
| 2020 | -- | $264,188 +3% |
| 2019 | $3,221 +6.1% | $256,542 +3% |
| 2018 | $3,035 +3% | $249,091 +3% |
| 2017 | $2,947 +1.2% | $241,842 +1.2% |
| 2016 | $2,912 +3% | $238,982 +3% |
| 2015 | $2,828 +2.9% | $232,032 +2.9% |
| 2014 | $2,748 +3% | $225,525 +3% |
| 2013 | $2,669 +15% | $219,018 +15% |
| 2011 | $2,321 | $190,438 +14.3% |
| 2009 | -- | $166,549 +3% |
| 2008 | -- | $161,701 |
| 2007 | -- | $161,701 |
Find assessor info on the county website
Monthly payment
Est. payment
Payment breakdown
Explore the cost of this home by adjusting the details. Changes won't be saved.Climate risks
Neighborhood: 97720
Nearby schools
GreatSchools rating
- 9/10Crane Elementary SchoolGrades: K-8Distance: 20.8 mi
- 9/10Crane Union High SchoolGrades: 9-12Distance: 20.8 mi
- $581,5004 bd2 ba2.3k sqft63879 Highway 205, Burns, OR 97720Off Market
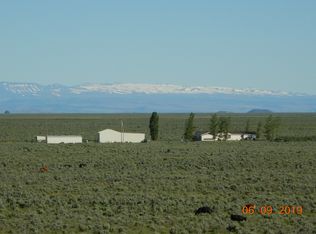
- $366,6003 bd2 ba1.8k sqft63848 Highway 205, Burns, OR 97720Off Market
- $3,400,0003 bd2 ba-- sqft31643 L 5 Ln, Burns, OR 97720For Sale
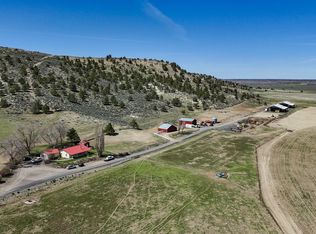
- $191,8003 bd2 ba1.1k sqft31738 Sunset Valley Ln, Burns, OR 97720Off Market
- $252,8002 bd1 ba1.5k sqft31868 Sunset Valley Ln, Burns, OR 97720Off Market
- $215,9003 bd2 ba1.8k sqft31907 Sunset Valley Ln, Burns, OR 97720Off Market
- $890,000160 Acres31734 Sunset Valley Ln, Burns, OR 97720Lot/Land
- $59,2403 bd2 ba-- sqft31869 Sunset Valley Ln, Burns, OR 97720Off Market
A local agent can set up tours, give advice and negotiate with sellers.
A local lender can help you make sure your offer is ready when you are.
Similar homes
- $695,0003 bd3 ba2.4k sqft23963 Paradise Rd, Burns, OR 97720For Sale
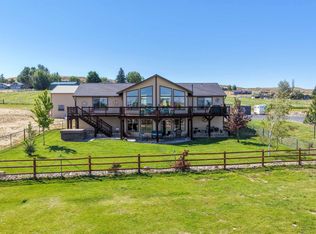 MLS ID #11873242, Mardy Stewart, Jett Blackburn Real Estate Inc.. My State MLS
 - $625,0003 bd2 ba1.7k sqft23979 Paradise Rd, Burns, OR 97720For Sale
 MLS ID #11833497, Sam Rawlins, Rim Rock Properties LLC. My State MLS
 - $1,000,0003 bd2 ba1.2k sqft27790 Highway 20 W, Hines, OR 97738For Sale
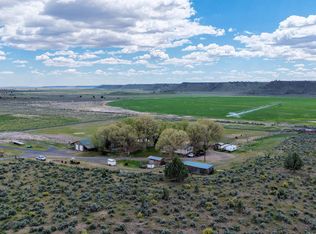 MLS ID #11671617, Curt Blackburn, Jett Blackburn Real Estate Inc.. My State MLS
 - $1,750,0004 bd2 ba-- sqft29328 Weaver Springs Ln, Burns, OR 97720For Sale
 MLS ID #11548605, Curt Blackburn, Jett Blackburn Real Estate Inc.. My State MLS
 - $1,315,0004 bd3 ba2.8k sqft71899 Hines Logging Rd, Hines, OR 97738For SaleMLS ID #11777998, Curt Blackburn, Jett Blackburn Real Estate Inc.. My State MLS
- $759,9003 bd3 ba1.6k sqft71481 Hines Logging Rd, Hines, OR 97738For SaleMLS ID #11739527, Curt Blackburn, Jett Blackburn Real Estate Inc.. My State MLS
- $1,738,0002 bd2 ba2.5k sqft61687 Lawen Rd, Burns, OR 97720For Sale
 MLS ID #220217872, Amy J Pendley, Agri-Business Real Estate Services. Oregon Datashare
 - $695,000-- bd6 ba4.7k sqft229 N Egan Ave, Burns, OR 97720For SaleMLS ID #11791179, Robert Paramore, Paramore Real Estate. My State MLS
- $660,0003 bd2 ba1.5k sqft29388 Wrecking Yard Ln, Hines, OR 97738Active
 MLS ID #230329653, Kris Roberts, Country Preferred Realtors. RMLS (OR)
