Skip main navigation
Sold for $500,000
  • $500,000

    6388 Waterdale Ct, Bealeton, VA 22712

    4beds
    1,248sqft
    Single Family Residence
    Built in 1993
    0.44 Acres Lot
    $531,000 Zestimate®
    $401/sqft
    $2,605 Estimated rent

    Home value

    $531,000

    $504,000 - $558,000

    $2,605/mo

    Zestimate® history
    Loading
    Loading...

    Owner options

    List your home for rent

    $2,605/mo

    Rent Zestimate®

    Find your next renter with Zillow Rental Manager. Plus, with online applications, you can quickly screen prospective tenants – for free.

    Learn more

    $2,605/mo

    Rent Zestimate®

    Refinance and save

    $3,010/mo

    Est. payment

    Refinancing to a lower rate could help reduce your monthly payments and save thousands over the life of the loan.

    See today's rates

    $3,010/mo

    Est. payment

    Explore your selling options

    Work with a Zillow partner agent

    Leverage their expertise and Zillow's premium Showcase listings to get your home seen by more buyers.

    Get started

    List with your own agent

    Get your home in front of millions of buyers by listing it on Zillow.

    Learn how to do it

    Sell it yourself

    Take full control of how buyers see your home on Zillow by listing For Sale by Owner (FSBO).

    List your home

    What's special

    Spacious closetPaved drivewayShed for storageImpressive large bedroomGorgeous backyardSpacious bedroomsSpacious primary bedroom
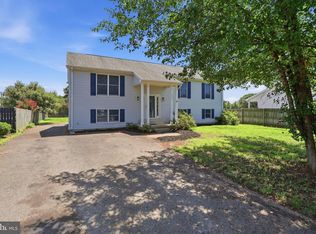
    Welcome home! *****Finished square feet is approximately 2,496*****One of the biggest lots in the Meadfield subdivision*This home is beaming with pride of ownership*Nestled in a peaceful cul-de-sac*NO HOA*Paved driveway has a gate leading to the fenced backyard*Flourishing flowers surround this property*Brand new deck overlooking a gorgeous backyard featuring a shed for storage & an adorable play house (you must look inside)*The well-manicured flat backyard is a true high point of this home*Backyard includes beautiful blooming flowers, fig and pear trees, grapevines growing different types of grapes & a garden****UPPER LEVEL****Freshly painted*Eat-in kitchen features a pantry, S/S appliances, new garbage disposal, double-sided S/S sink & faucet*Dining room flows into the spacious living room with large windows letting in lots of natural light*The spacious primary bedroom has a full bath & lots of closet space. You will also find two other spacious bedrooms & another full bath***LOWER WALKOUT LEVEL****Freshly painted* A particularly impressive large bedroom with a new window, spacious closet, and full bath with linen storage*Space for an office or gym leading to a nice porch area for relaxing*New storm door*Also features a spacious family room with windows letting in lots of natural light*Kitchen area with stove, refrigerator & cabinets for lots of storage*Shelves on wall convey*New hot water heater*Water softener*Pressure reducer*Separate laundry area*Washer & Dryer convey*Do not miss this well cared for home*

    Zillow last checked:

    Listing updated:

    Listed by:

    Karen Ingram 540-272-5749,

    Piedmont Fine Properties

    Bought with:

    Maritza Munoz, 0225088525

    Samson Properties

    Source: Bright MLS,MLS#: VAFQ2012014MLS Logo

    Facts & features

    Interior

    Bedrooms & bathrooms
    • Bedrooms: 4
    • Bathrooms: 3
    • Full bathrooms: 3
    Basement
    • Area: 0
    Heating
    • Heat Pump, Electric
    Cooling
    • Central Air, Electric
    Appliances
    • Included: Microwave, Dryer, Disposal, Washer, Dishwasher, Refrigerator, Ice Maker, Cooktop, Electric Water Heater
    Features
    • Dining Area, Floor Plan - Traditional, Kitchen - Table Space, Primary Bath(s), Dry Wall
    • Basement: Full
    • Has fireplace: No
    Interior area
    • Total structure area: 1,248
    • Total interior livable area: 1,248 sqft
    • Finished area above ground: 1,248
    • Finished area below ground: 0

    Property

    Parking
    • Parking features: Off Street, Driveway
    • Has uncovered spaces: Yes
    Accessibility
    • Accessibility features: None
    Features
    • Levels: Split Foyer,Two
    • Stories: 2
    • Pool features: None
    Lot
    • Size: 0.44 Acres
    Details
    • Additional structures: Above Grade, Below Grade
    • Parcel number: 6899218965
    • Zoning: R4
    • Special conditions: Standard

    Construction

    Type & style
    • Home type: SingleFamily
    • Property subtype: Single Family Residence
    Materials
    • Brick, Combination
    • Foundation: Concrete Perimeter
    Condition
    • Good
    • New construction: No
    • Year built: 1993

    Utilities & green energy

    • Sewer: Public Sewer
    • Water: Public

    Community & HOA

    Community
    • Subdivision: Meadfield
    HOA
    • Has HOA: No
    Location
    • Region: Bealeton

    Financial & listing details

    • Price per square foot: $401/sqft
    • Tax assessed value: $356,400
    • Annual tax amount: $3,218
    • Date on market: 4/11/2024
    • Listing agreement: Exclusive Right To Sell
    • Inclusions: Refrigerator In Basement Sold As Is
    • Ownership: Fee Simple

    Price history

    DateEventPrice
    5/16/2024Sold$500,000+0%$401/sqft
    Source: Bright MLS #VAFQ2012014 Report a problem
    4/16/2024Contingent$499,999$401/sqft
    Source: Bright MLS #VAFQ2012014 Report a problem
    4/11/2024Listed for sale$499,999+290.6%$401/sqft
    Source: Bright MLS #VAFQ2012014 Report a problem
    5/30/2000Sold$128,000+6.4%$103/sqft
    Source: Public Record Report a problem
    2/2/1994Sold$120,330$96/sqft
    Source: Public Record Report a problem

    Public tax history

    YearProperty taxesTax assessment
    2025$3,446 +2.5%$356,400
    2024$3,361 +4.4%$356,400
    2023$3,218 $356,400
    2022$3,218 +30.9%$356,400 +44.1%
    2021$2,459 $247,400
    2020-- $247,400
    2019$2,443 $247,400
    2018$2,443 $247,400 +31%
    2016-- $188,800
    2015-- $188,800
    2014-- $188,800 +20.3%
    2013-- $157,000
    2012-- $157,000
    2011-- $157,000
    2010-- $157,000 -51.5%
    2009-- $323,600
    2008-- $323,600
    2007-- $323,600
    2005-- $323,600 +131.3%
    2004-- $139,900
    2003-- $139,900
    2002-- $139,900 +17.6%
    2001-- $119,000
    2000-- $119,000
    Find assessor info on the county website

    Neighborhood: 22712

    Nearby schools

    GreatSchools rating
    Schools provided by the listing agent
    • Elementary: Grace Miller
    • Middle: Cedar Lee
    • High: Liberty
    • District: Fauquier County Public Schools

    Source: Bright MLS. This data may not be complete. We recommend contacting the local school district to confirm school assignments for this home.

    Get a cash offer in 3 minutes
    Find out how much your home could sell for in as little as 3 minutes with a no-obligation cash offer.
    Estimated market value
    $531,000
    Get a cash offer in 3 minutes
    Find out how much your home could sell for in as little as 3 minutes with a no-obligation cash offer.
    Estimated market value
    $531,000