Spacious 5-Bed, 3-Bath Home on Over 21 Acres! Built in 2022, this stunning property offers modern comfort and room to roam—making it an amazing primary residence or a peaceful vacation getaway. The open-concept floor plan features a kitchen with abundant counter space and a dining area, perfect for gatherings. The large laundry room includes extra storage, a convenient ¼ bath, and a second entry to the home. Two full bathrooms offer double sinks for added functionality. Outside, enjoy a 3-car garage and over 21 acres of possibilities—ideal for hobby farming, recreation, or simply soaking in the privacy and views.
For sale
$475,000
63887 711 Rd, Dawson, NE 68337
5beds
4,196sqft
Single Family Residence
Built in 2022
21 Acres Lot
$473,500 Zestimate®
$113/sqft
$-- HOA
What's special
Open-concept floor planModern comfort
- 11 days |
- 650 |
- 52 |
Likely to sell faster than
Zillow last checked:
Listing updated:
Listed by:
Aaron Krier 712-221-0378,
BHHS Ambassador Real Estate,
Adam Briley 402-614-6922,
BHHS Ambassador Real Estate
Source: GPRMLS,MLS#: 22623380
Facts & features
Interior
Bedrooms & bathrooms
- Bedrooms: 5
- Bathrooms: 3
- Full bathrooms: 2
- 1/4 bathrooms: 1
- Main level bathrooms: 3
Primary bedroom
- Features: Ceiling Fan(s)
- Level: Main
- Area: 179.29
- Dimensions: 9.9 x 18.11
Bedroom 2
- Features: Ceiling Fan(s)
- Level: Main
- Area: 161.28
- Dimensions: 9.6 x 16.8
Bedroom 3
- Features: Ceiling Fan(s)
- Level: Main
- Area: 164.98
- Dimensions: 9.11 x 18.11
Bedroom 4
- Features: Ceiling Fan(s)
- Level: Main
- Area: 170.23
- Dimensions: 9.4 x 18.11
Bedroom 5
- Features: Ceiling Fan(s)
- Level: Main
- Area: 175.67
- Dimensions: 9.7 x 18.11
Family room
- Level: Main
- Area: 326.4
- Dimensions: 12 x 27.2
Kitchen
- Level: Main
- Area: 354.2
- Dimensions: 25.3 x 14
Living room
- Level: Main
- Area: 599.61
- Dimensions: 25.3 x 23.7
Office
- Level: Main
- Area: 347.55
- Dimensions: 33.1 x 10.5
Heating
- Propane, Forced Air
Cooling
- Central Air
Appliances
- Included: Range, Refrigerator, Freezer, Washer, Dishwasher, Dryer, Disposal, Microwave
Features
- Ceiling Fan(s)
- Has basement: No
- Has fireplace: No
Interior area
- Total structure area: 4,196
- Total interior livable area: 4,196 sqft
- Finished area above ground: 4,196
- Finished area below ground: 0
Property
Parking
- Total spaces: 3
- Parking features: Garage - Attached
- Attached garage spaces: 3
Features
- Patio & porch: Patio, Covered Patio
- Fencing: None
Lot
- Size: 21 Acres
- Features: Over 20 up to 40 Acres
Details
- Parcel number: 741000298
Construction
Type & style
- Home type: SingleFamily
- Architectural style: Ranch
- Property subtype: Single Family Residence
Materials
- Foundation: Concrete Perimeter
Condition
- Not New and NOT a Model
- New construction: No
- Year built: 2022
Utilities & green energy
- Sewer: Septic Tank
- Water: Well
Community & HOA
Community
- Subdivision: 44 - RURAL RESIDENTIAL WEST
HOA
- Has HOA: No
Location
- Region: Dawson
Financial & listing details
- Price per square foot: $113/sqft
- Annual tax amount: $4,502
- Date on market: 8/14/2026
- Listing terms: VA Loan,FHA,Conventional,Cash
- Ownership: Fee Simple
Estimated market value
$473,500
$450,000 - $497,000
$3,054/mo
Price history
| Date | Event | Price |
|---|---|---|
| 8/14/2026 | Listed for sale | $475,000-4.8%$113/sqft |
Source:  GPRMLS #22623380 Report a problem GPRMLS #22623380 Report a problem | ||
| 6/9/2026 | Listing removed | $499,000$119/sqft |
Source: BHHS broker feed #22603357 Report a problem | ||
| 5/20/2026 | Price change | $499,000-9.3%$119/sqft |
Source: GPRMLS #22603357 Report a problem | ||
| 5/4/2026 | Price change | $550,000-8.2%$131/sqft |
Source: GPRMLS #22603357 Report a problem | ||
| 2/5/2026 | Listed for sale | $599,000-7.8%$143/sqft |
Source: GPRMLS #22603357 Report a problem | ||
| 11/18/2025 | Listing removed | $650,000$155/sqft |
Source: BHHS broker feed #22529534 Report a problem | ||
| 10/14/2025 | Price change | $650,000-18.6%$155/sqft |
Source: GPRMLS #22529534 Report a problem | ||
| 9/23/2025 | Price change | $799,000-6%$190/sqft |
Source: GPRMLS #22523052 Report a problem | ||
| 8/14/2025 | Listed for sale | $850,000$203/sqft |
Source: GPRMLS #22523052 Report a problem | ||
Public tax history
Tax history is unavailable.
Monthly payment
Est. payment
Payment breakdown
Explore the cost of this home by adjusting the details. Changes won't be saved.Climate risks
Neighborhood: 68337
Nearby schools
GreatSchools rating
- 5/10HTRS Elementary SchoolGrades: PK-5Distance: 6.1 mi
- 7/10HTRS Middle SchoolGrades: 6-8Distance: 6.1 mi
- 3/10HTRS High SchoolGrades: 9-12Distance: 6.1 mi
Schools provided by the listing agent
- Elementary: HTRS Elementary
- Middle: HTRS Middle School
- High: HTRS High School
- District: Humboldt Table Rock Steinauer Schools
Source: GPRMLS. This data may not be complete. We recommend contacting the local school district to confirm school assignments for this home.
- $119,02562.35 acres63922 711th Rd, Dawson, NE 68337Off Market
- $40,3372 bd1 ba1k sqft203 3rd St, Dawson, NE 68337Off Market
- $15,0863 bd1 ba-- sqft216 3rd St, Dawson, NE 68337Off Market
- $17,1804 bd1 ba1.5k sqft207 5th St, Dawson, NE 68337Off Market
- $28,1262 bd1 ba968 sqft215 3rd St, Dawson, NE 68337Off Market
- $5,740-- bd-- ba-- sqft203 4th St, Dawson, NE 68337Off Market
- $6,543-- bd-- ba-- sqft212 6th St, Dawson, NE 68337Off Market
- $9,8231 bd1 ba1.2k sqft621 Nemaha St, Dawson, NE 68337Off Market
A local agent can set up tours, give advice and negotiate with sellers.
Similar homes
- $295,0004 bd2 ba2.7k sqft63617 725th Rd, Auburn, NE 68305For Sale
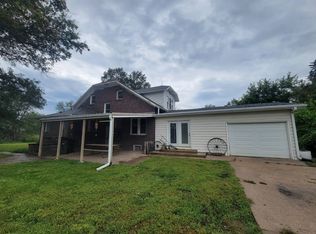 MLS ID #11928526, Jackie Lunzmann, Lunzmann Realty, Inc.. My State MLS
 - $399,0005 bd3 ba3.1k sqft1430 Timberlane Dr, Sabetha, KS 66534For Sale
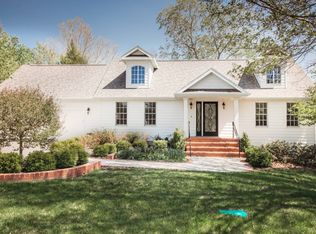 MLS ID #11667681, Mariah Leonard, Rolling Hills Realty. My State MLS
 - $399,0004 bd4 ba2.6k sqft126 Main St, Sabetha, KS 66534For Sale
 MLS ID #11830226, Jesse Mitchell, Rolling Hills Realty. My State MLS
 - $275,0003 bd3 ba2.7k sqft909 S 12th St, Sabetha, KS 66534For Sale
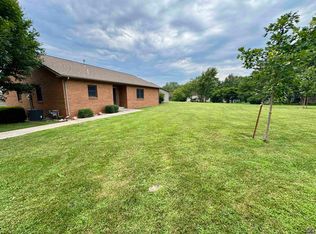 MLS ID #246082, Krystal Tangeman, Venture Group Real Estate, LLC. Sunflower AOR as distributed by MLS GRID
 - $305,0003 bd3 ba2.5k sqft2516 M St, Auburn, NE 68305For Sale
 MLS ID #22622028, Wesley DeBuhr, Granneman Agency Inc. GPRMLS
 - $279,9005 bd3 ba2.7k sqft302 I St, Pawnee City, NE 68420For SaleMLS ID #22616376, Tracy Zimmerman, Woods Bros Realty. GPRMLS
- $289,9003 bd3 ba2.8k sqft1622 14th St, Auburn, NE 68305For SaleMLS ID #22612579, Jeremy Schafer, Nebraska Realty. GPRMLS
- $260,0003 bd2 ba5.4k sqft1215 Central Ave, Auburn, NE 68305For SaleMLS ID #11928515, Jackie Lunzmann, Lunzmann Realty, Inc.. My State MLS
