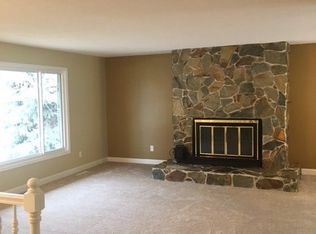
Welcome home to this spacious 1970-built property offering 3 bedrooms, 3.5 bathrooms, and plenty of room for living, working, and entertaining. The main level features generously sized bedrooms and a spacious living room, along with a convenient upstairs laundry room. An office in the basement provides the perfect setup for working from home, hobbies, or additional flex space. The home is equipped with two furnaces, central air, a built-in humidifier, and a commercial-grade smoke alarm system for added peace of mind. A brand-new roof and gutters have been installed. The attached garage provides space for up to three vehicles. Enjoy peaceful views of the crop fields from the deck, or relax on the back porch, which is perfectly suited for grilling and enjoying time outdoors. With its potential for additional finished living space in the basement, this home offers comfort, functionality, and room to make it your own.
For sale
Price cut: $6K (9/10)
$299,000
2516 M St, Auburn, NE 68305
3beds
2,530sqft
Single Family Residence
Built in 1970
0.27 Acres Lot
$284,800 Zestimate®
$118/sqft
$-- HOA
What's special
Two furnacesCentral airCommercial-grade smoke alarm systemBuilt-in humidifierOffice in the basementGenerously sized bedroomsBrand-new roof
- 75 days
- 204
- 3
Zillow last checked:
Listing updated:
Listed by:
Wesley DeBuhr 402-274-7263,
Granneman Agency Inc,
Katie DeBuhr 402-335-7259,
Granneman Agency Inc
Source: GPRMLS,MLS#: 22622028
Facts & features
Interior
Bedrooms & bathrooms
- Bedrooms: 3
- Bathrooms: 3
- Full bathrooms: 3
- 1/2 bathrooms: 1
- Main level bathrooms: 3
Primary bedroom
- Level: Main
- Area: 194.83
- Dimensions: 15.08 x 12.92
Bedroom 2
- Level: Main
- Area: 195.71
- Dimensions: 15.25 x 12.83
Bedroom 3
- Level: Main
- Area: 178.83
- Dimensions: 12.33 x 14.5
Dining room
- Level: Main
- Area: 90.65
- Dimensions: 8.92 x 10.17
Kitchen
- Level: Main
- Area: 93.78
- Dimensions: 15.42 x 6.08
Living room
- Level: Main
- Area: 577.94
- Dimensions: 33.67 x 17.17
Basement
- Area: 2530
Heating
- Electric, Forced Air
Cooling
- Central Air
Features
- Basement: Egress,Full,Partially Finished
- Number of fireplaces: 2
Interior area
- Total structure area: 2,530
- Total interior livable area: 2,530 sqft
- Finished area above ground: 2,530
- Finished area below ground: 0
Video & virtual tour
Property
Parking
- Total spaces: 3
- Parking features: Garage - Attached
- Attached garage spaces: 3
Features
- Patio & porch: Porch, Covered Deck
- Fencing: None
Lot
- Size: 0.27 Acres
- Dimensions: 150 x 79
- Features: Over 1/4 up to 1/2 Acre
Details
- Parcel number: 640012159
Construction
Type & style
- Home type: SingleFamily
- Architectural style: Ranch
- Property subtype: Single Family Residence
Materials
- Foundation: Block
Condition
- Not New and NOT a Model
- New construction: No
- Year built: 1970
Utilities & green energy
- Sewer: Public Sewer
- Water: Public
Community & HOA
HOA
- Has HOA: No
Location
- Region: Auburn
Financial & listing details
- Price per square foot: $118/sqft
- Tax assessed value: $261,192
- Annual tax amount: $4,519
- Date on market: 8/2/2026
- Listing terms: VA Loan,FHA,Conventional,Cash
- Ownership: Fee Simple
Estimated market value
$284,800
$271,000 - $299,000
$2,045/mo
Price history
| Date | Event | Price |
|---|---|---|
| 9/10/2026 | Price change | $299,000-2%$118/sqft |
Source:  GPRMLS #22622028 Report a problem GPRMLS #22622028 Report a problem | ||
| 8/2/2026 | Listed for sale | $305,000$121/sqft |
Source: GPRMLS #22622028 Report a problem | ||
Public tax history
| Year | Property taxes | Tax assessment |
|---|---|---|
| 2024 | $3,907 -1.6% | $261,192 +14.7% |
| 2023 | $3,971 +6.2% | $227,744 +17.8% |
| 2022 | $3,741 -0.4% | $193,342 |
| 2021 | $3,757 +2.4% | $193,342 +6.4% |
| 2018 | $3,670 -0.2% | $181,725 |
| 2017 | $3,676 +6.5% | $181,725 |
| 2016 | $3,451 +0% | $181,725 |
| 2015 | $3,451 -2.7% | $181,725 |
| 2014 | $3,547 +8.3% | $181,725 +11.7% |
| 2013 | $3,274 | $162,735 |
| 2012 | -- | $162,735 |
| 2011 | $3,370 +40.4% | $162,735 |
| 2010 | $2,400 | $162,735 |
Find assessor info on the county website
Monthly payment
Est. payment
Payment breakdown
Explore the cost of this home by adjusting the details. Changes won't be saved.Climate risks
Neighborhood: 68305
Nearby schools
Schools provided by the listing agent
- Elementary: Calvert
- Middle: Auburn
- High: Auburn
- District: Auburn
Source: GPRMLS. This data may not be complete. We recommend contacting the local school district to confirm school assignments for this home.
Similar homes
- $289,9003 bd3 ba2.8k sqft1622 14th St, Auburn, NE 68305For Sale

 MLS ID #22627559, Jeremy Schafer, Nebraska Realty. GPRMLS
 - $285,0003 bd2 ba1.3k sqft2110 L St, Auburn, NE 68305For Sale
 MLS ID #22628234, Adm Jody Adams, Bernard Real Estate. GPRMLS
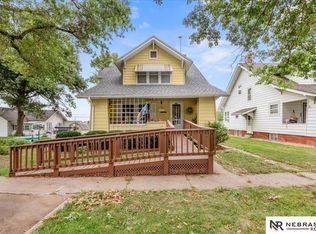
 - $199,0004 bd2 ba2.4k sqft914 15th St, Auburn, NE 68305For Sale
 MLS ID #22629317, Sandie Shields, Nebraska Realty. GPRMLS
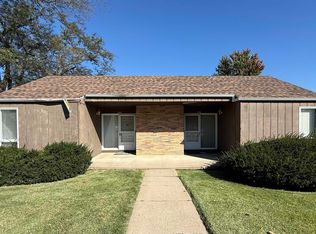
 - $225,0004 bd3 ba2.2k sqft718 & 720 15th St, Auburn, NE 68305For Sale
 MLS ID #22628842, Katie DeBuhr, Granneman Agency Inc. GPRMLS
 - $265,0002 bd2 ba1.3k sqft164 E Allen St, Brownville, NE 68321For SaleMLS ID #22627743, Wesley DeBuhr, Granneman Agency Inc. GPRMLS
- $235,0003 bd1 ba1.3k sqft312 Garfield St, Tecumseh, NE 68450For SaleMLS ID #22625345, Heidi Bernard, Bernard Real Estate. GPRMLS
- $250,0003 bd4 ba1.8k sqft528 Central Ave, Humboldt, NE 68376For SaleMLS ID #22618852, Clay Schaardt, Burrows Tracts Real Estate. GPRMLS
- $159,0005 bd2 ba2.7k sqft812 Lafayette St, Brock, NE 68320For SaleMLS ID #22628570, Heather Leibbrandt, NP Dodge RE Sales Inc Lincoln. GPRMLS
- $185,0004 bd2 ba2.5k sqft827 10th St, Humboldt, NE 68376For SaleMLS ID #22618745, Clay Schaardt, Burrows Tracts Real Estate. GPRMLS
- $199,0003 bd2 ba1.3k sqft404 Cedar St, Talmage, NE 68448For SaleMLS ID #22625153, Lynn Wilhelm, Granneman Agency Inc. GPRMLS
